
Bathroom Remodeling | Franklin, WI
Bathroom Remodeling in Southeast Wisconsin
Primary baths, hall baths, and the 1950s bathroom nobody has touched in decades, designed and built by our own crew. Serving New Berlin, Franklin, Muskego, and communities across Waukesha and Milwaukee counties.
- In-house crew
- Local Franklin office
- Free in-home estimates
Why Remodel
Why remodel your bathroom with Black Label Building
Your bathroom gets used every single day, usually first thing in the morning and last thing at night.
Worn tile, leaks, and poor ventilation don't fix themselves. They only get worse with time. A remodel lets you fix those problems at the source, make better use of a small space, add storage where you actually need it, and finally have a room that matches the rest of your home. It also adds real value when it's time to sell.
Picture starting your day in a bright, easy-to-clean space with a shower you actually look forward to. Getting there is easier than you might expect. One local team handles everything from demolition to the final walkthrough, and we'll guide you through every decision along the way.
- 01One crew, start to finishAside from utilities, the carpentry, tile, flooring, and finish work is done by our own craftsmen, not handed off to whoever's available.
- 02Designed around youWe plan the shower, vanity, storage, and lighting with you before anything gets ordered or torn out.
- 03What's behind the wallsWhen the floor comes up, we fix what we find, from subfloor and framing to outdated plumbing, before any new tile goes down.
- 04Local and accountableOur office is on Ryan Road in Franklin. We're members of NARI, NKBA, NAHB, and the MBA, with an A+ rating from the BBB.
Our Work
Bathroom remodeling projects
Finished bathrooms from across Southeast Wisconsin. Open a project to see it, and click any photo to view it full size.
Franklin Bathroom Remodel
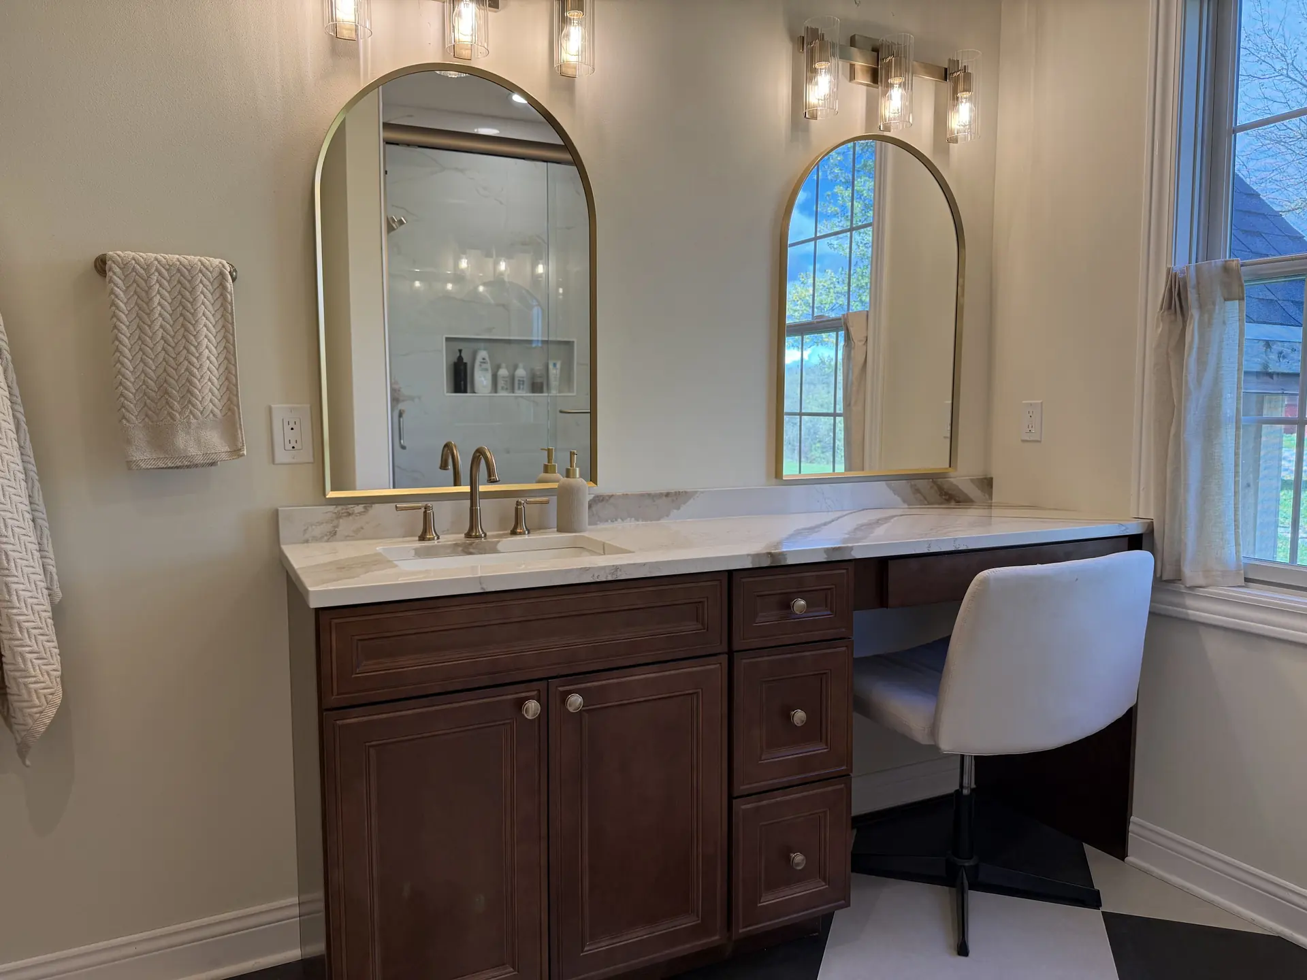
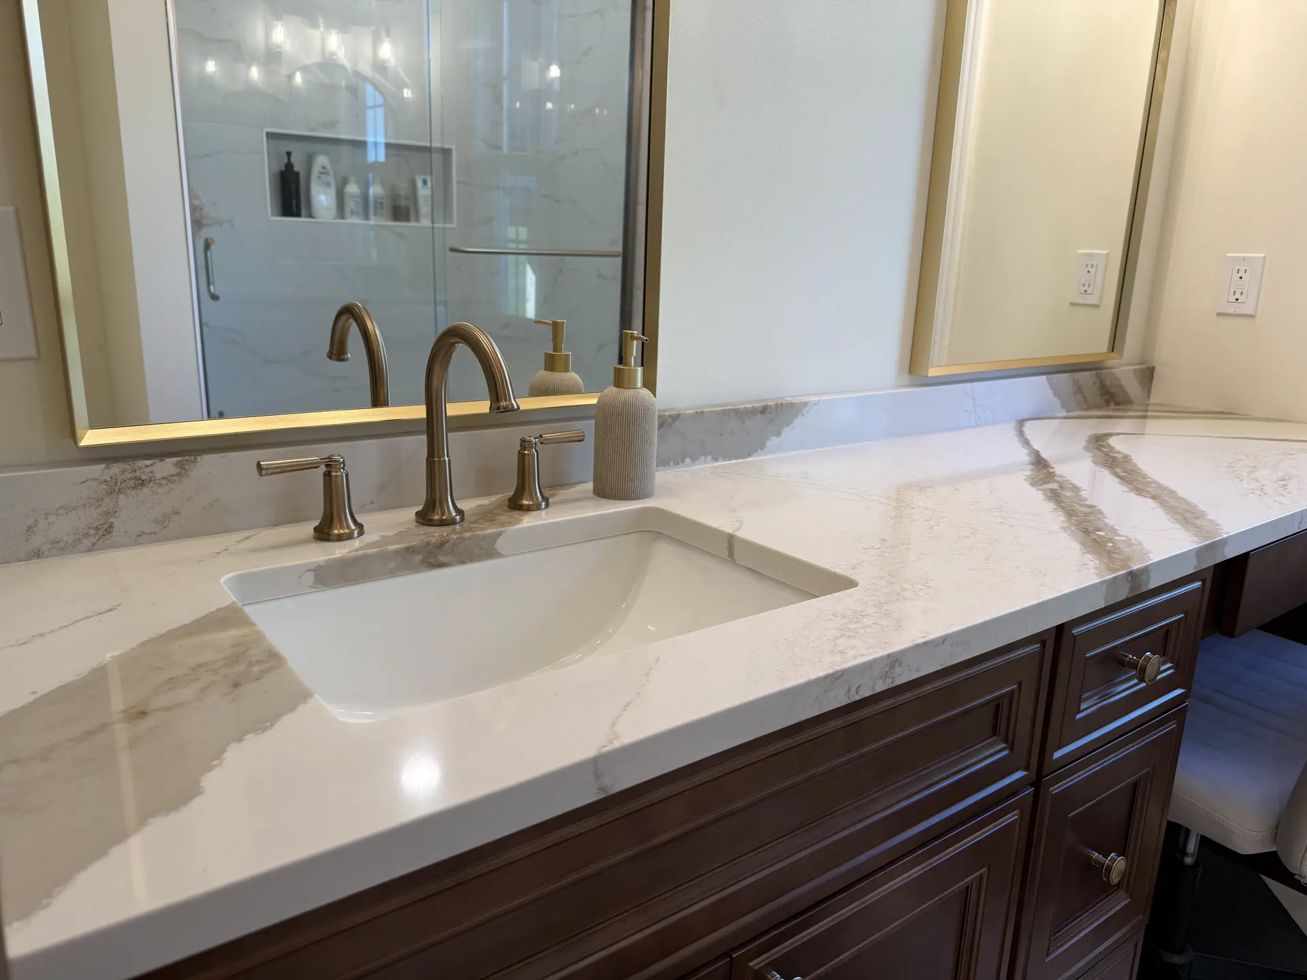
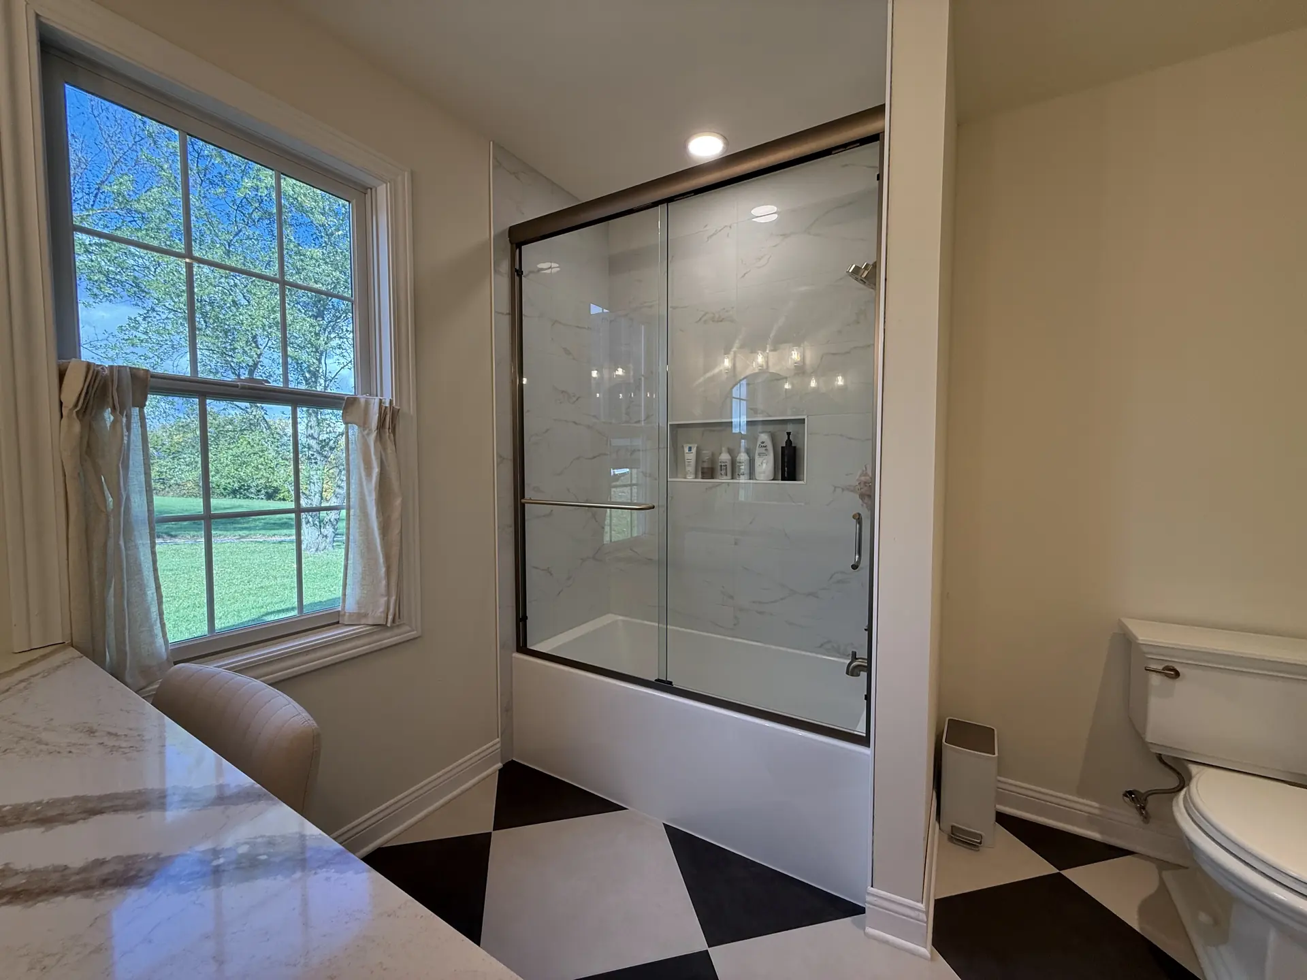
The goal for this Franklin bathroom was to create a space that felt timeless and classy. A stained maple vanity with a built-in makeup station anchors the room, and a porcelain-tiled shower with a tub keeps things clean and bright. Brushed gold fixtures warm up the space, and the oversized checkerboard floor makes an unforgettable statement.
Franklin Bathroom Remodel No. 2
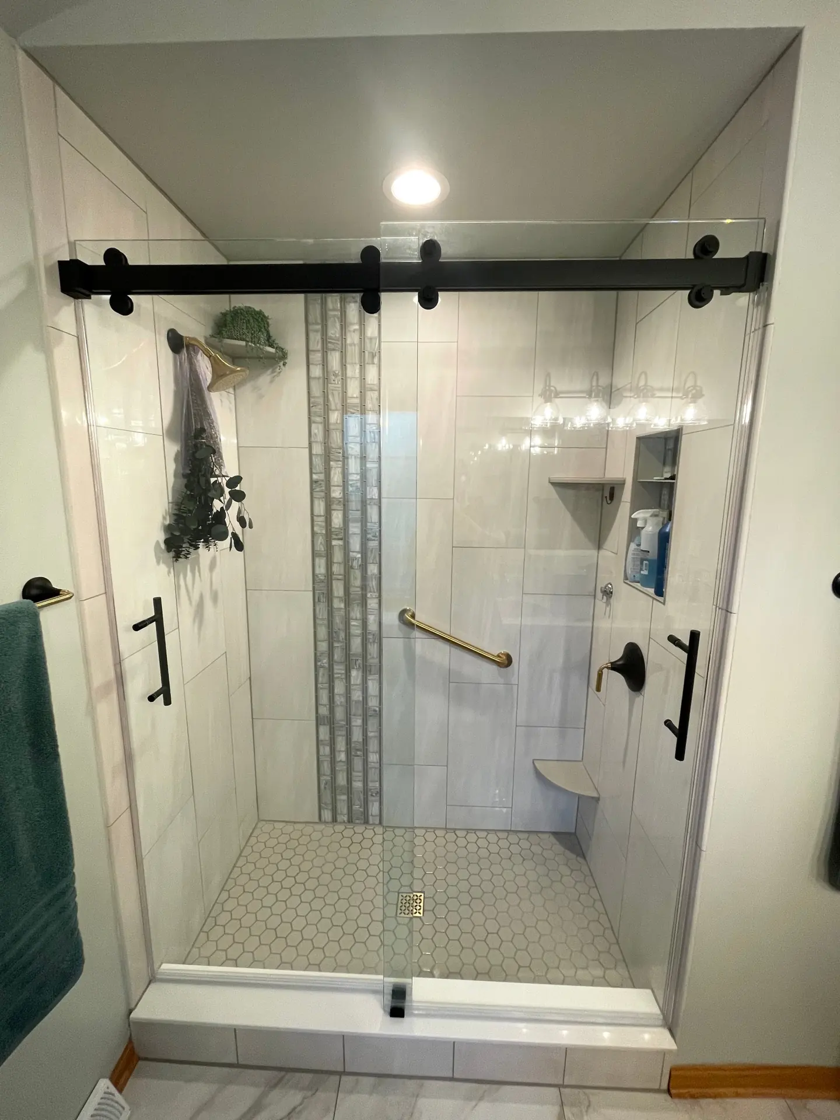
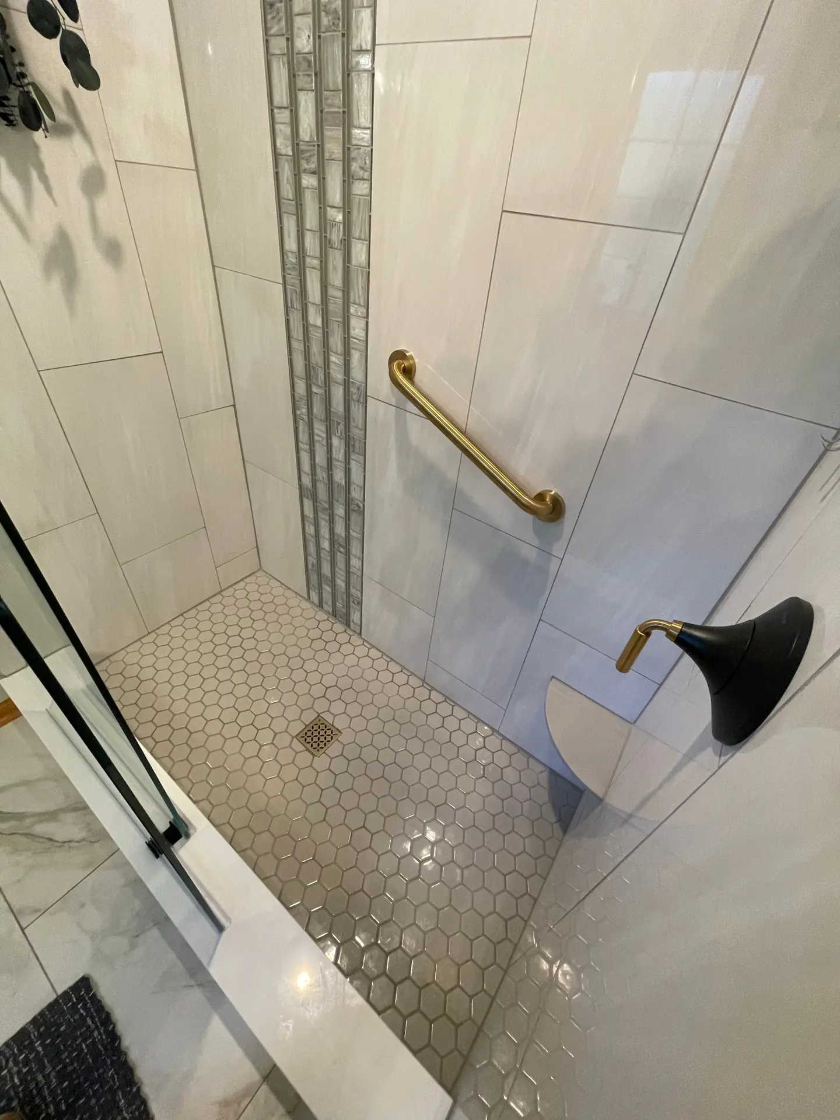
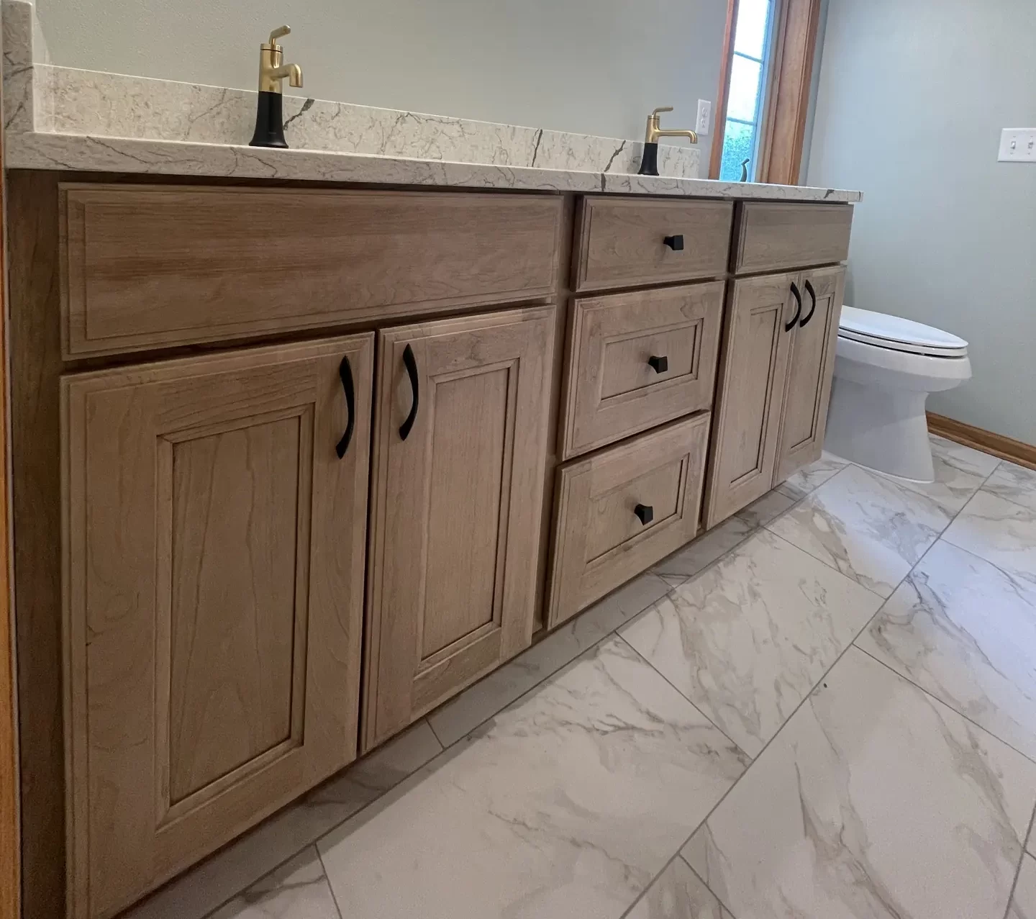
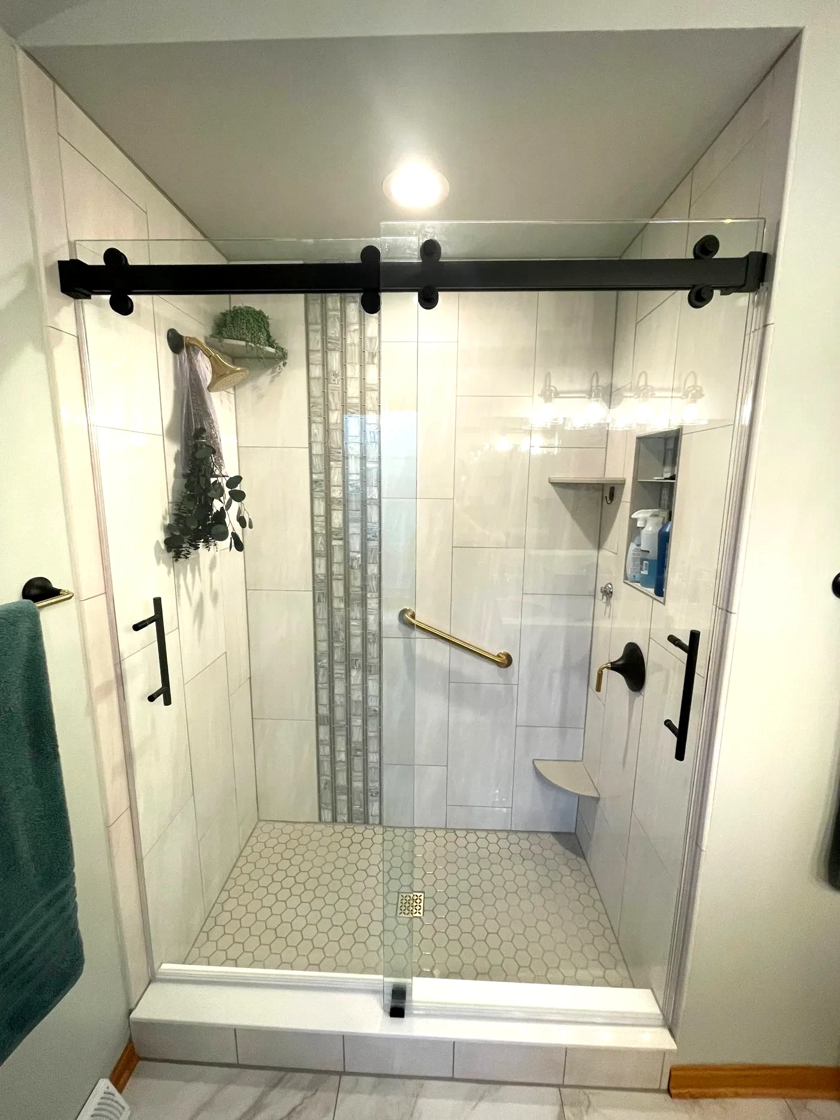
This Franklin bathroom was designed to feel bright, open, and easy to use every day. The walk-in shower features a vertical glass mosaic accent stripe, a recessed niche, and built-in corner shelves, all behind a sliding glass door. Outside the shower, a cherry wood vanity topped with quartz brings warmth and plenty of storage to the room.
Hales Corners Bathroom Remodel
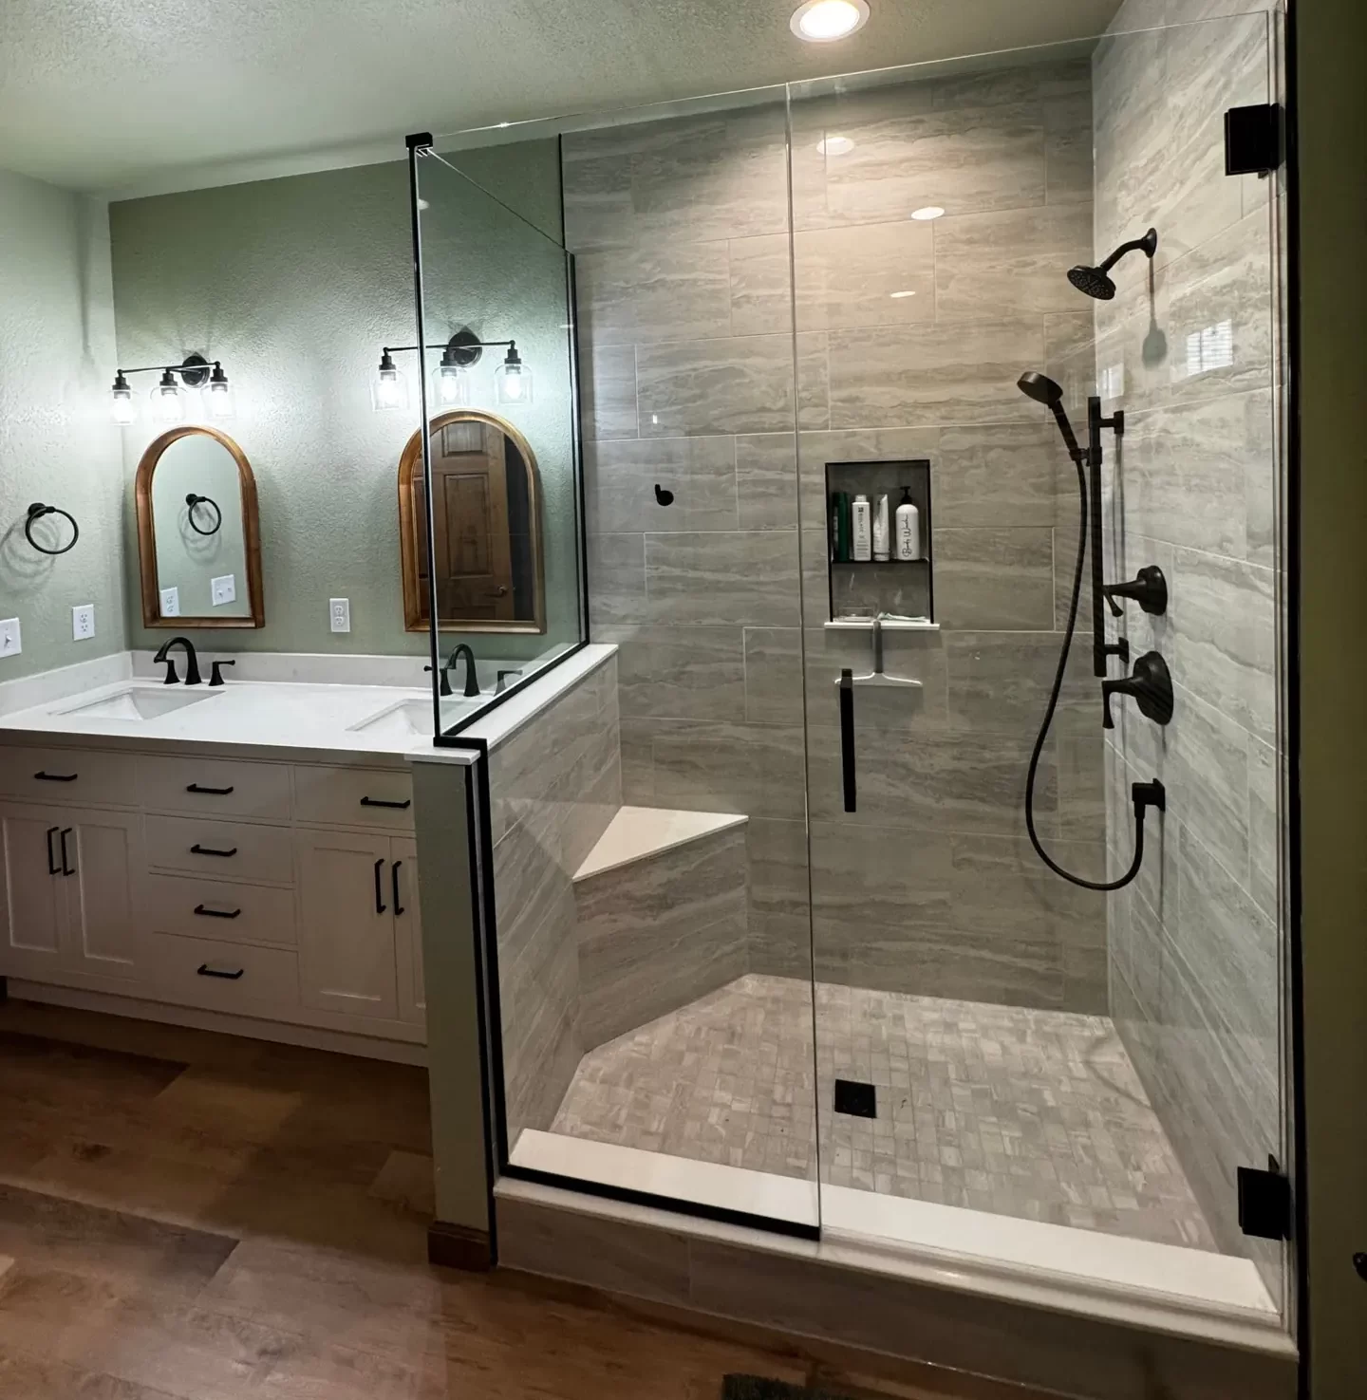
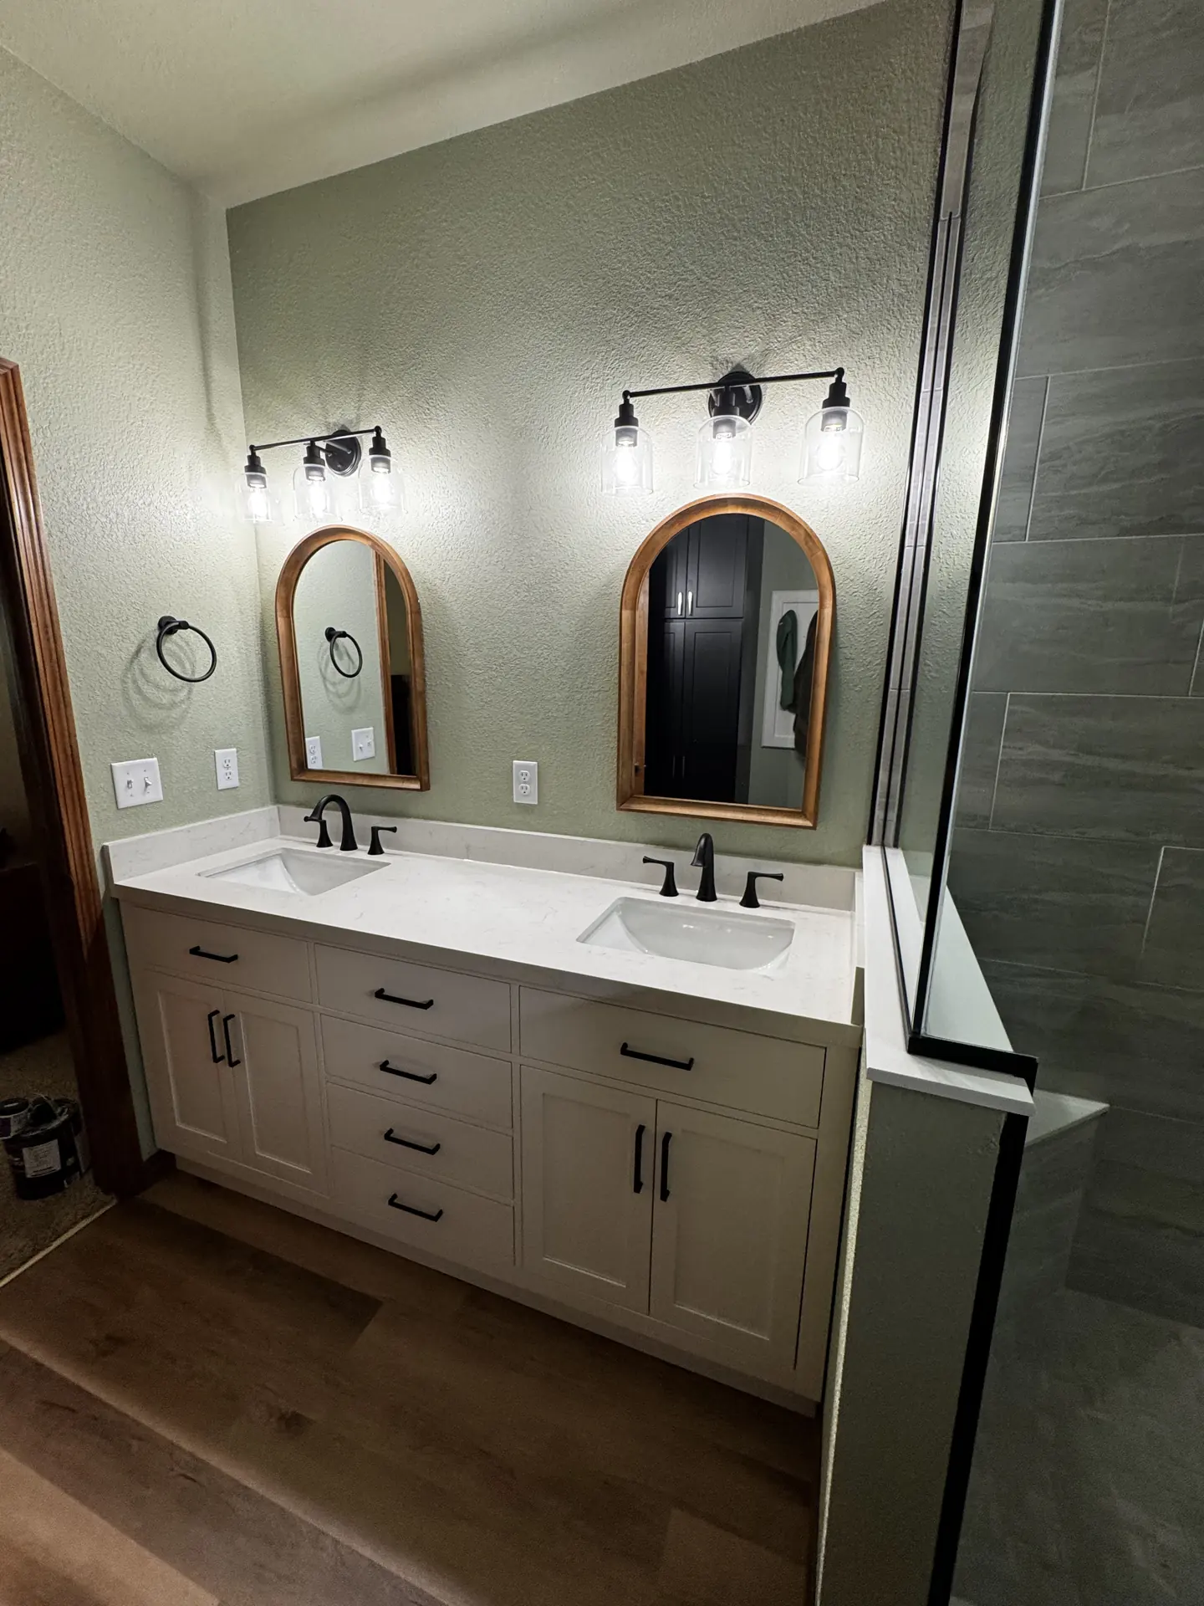
This Hales Corners bathroom was designed with a calm, spa-like feel in mind. The walk-in shower is finished in large-format porcelain tile with a built-in corner bench, a recessed niche, and a frameless glass enclosure that keeps the room feeling open. A white double vanity with a quartz countertop, matte black fixtures, and warm luxury vinyl plank flooring complete the space.
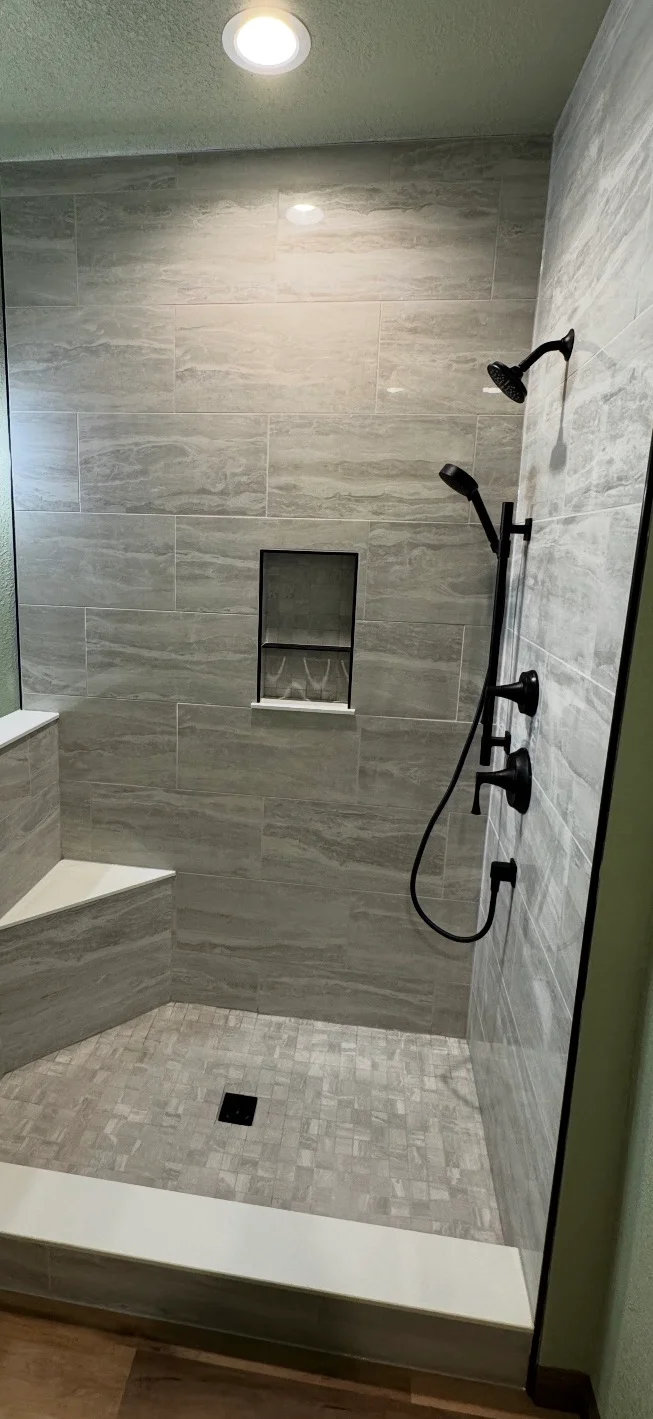
Delafield Bathroom Remodel
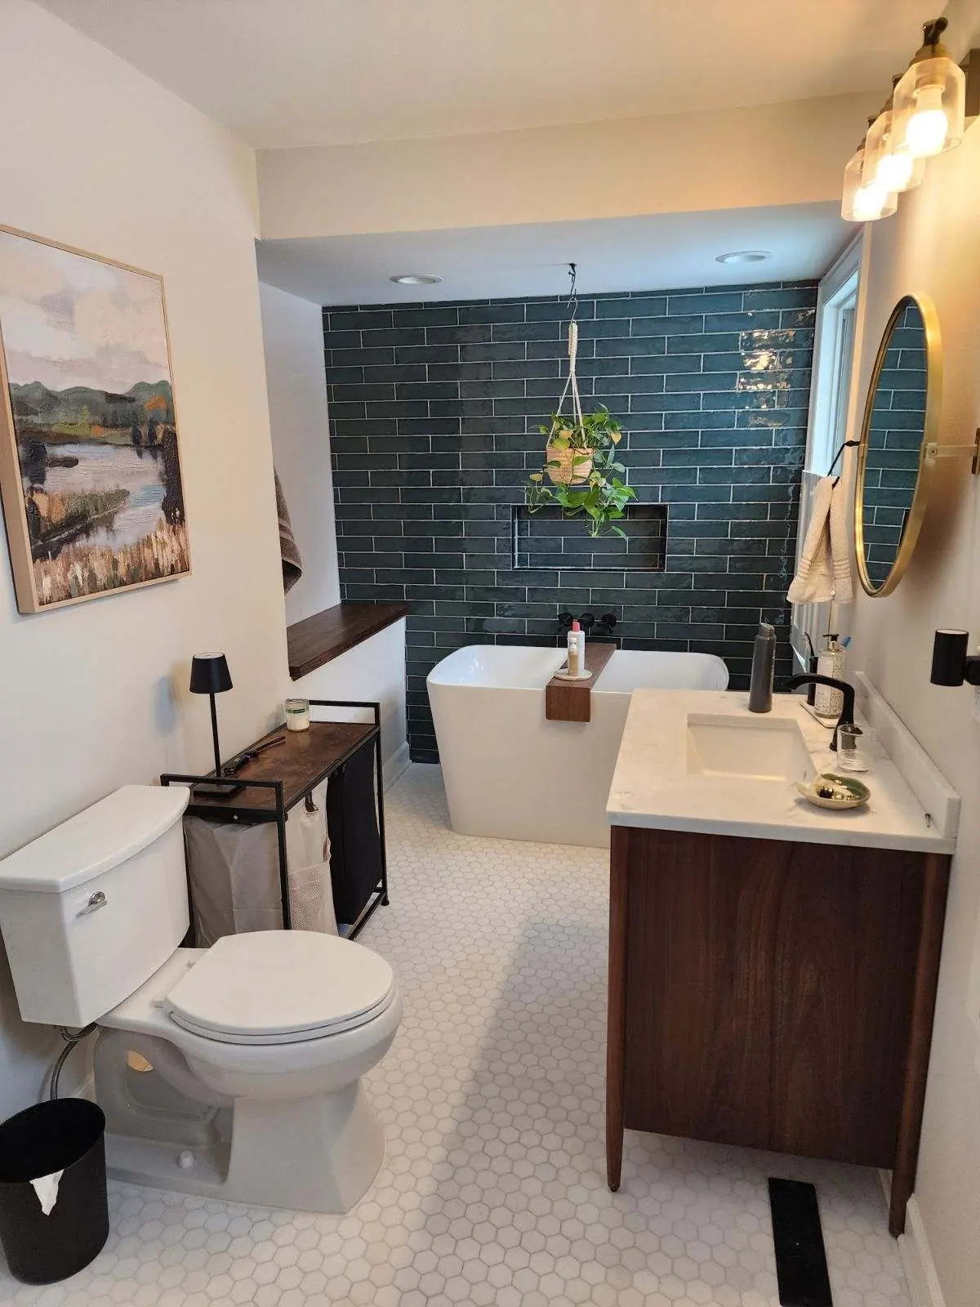
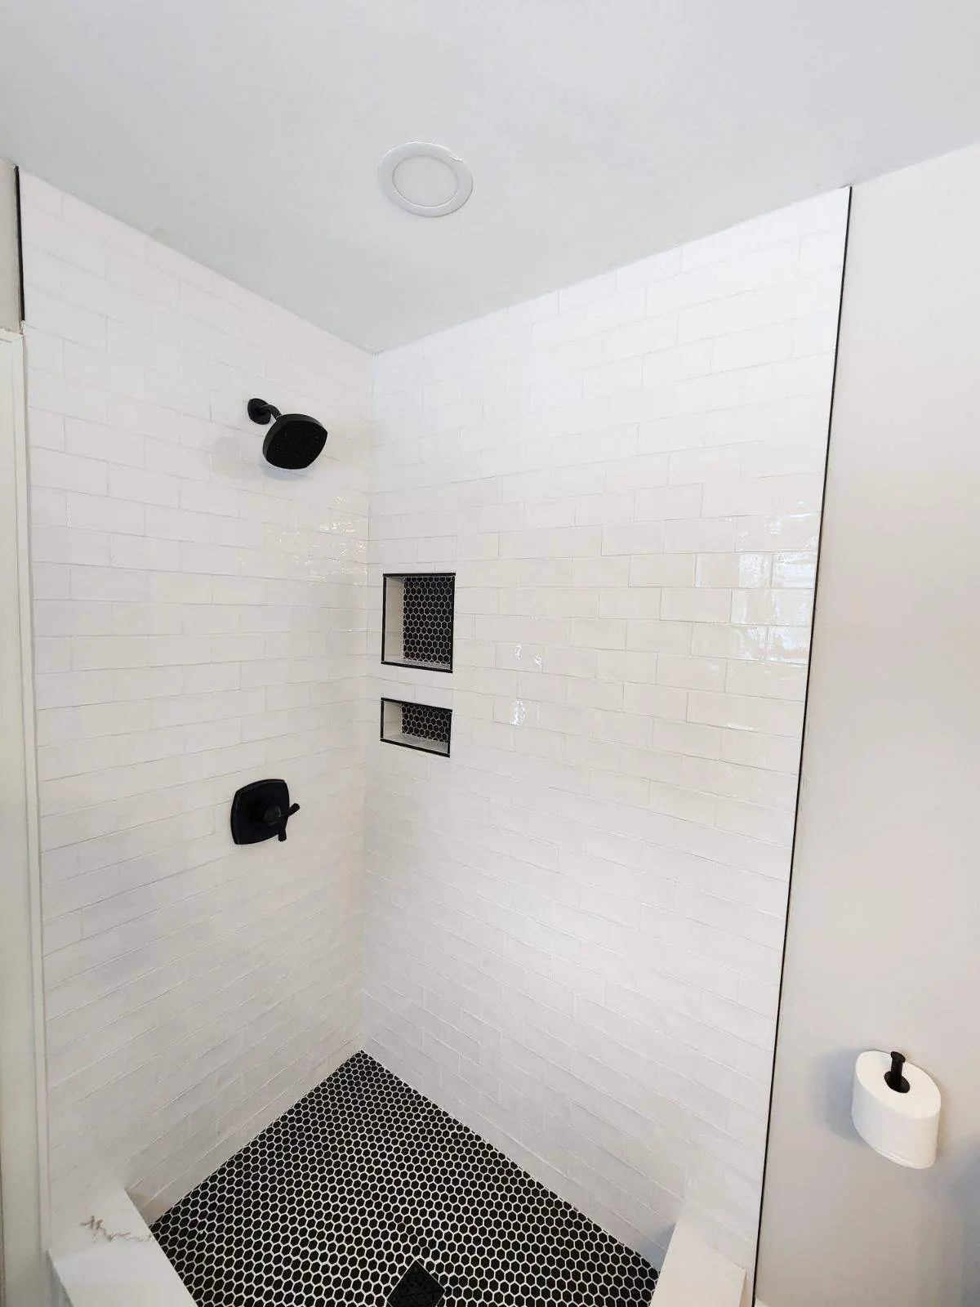
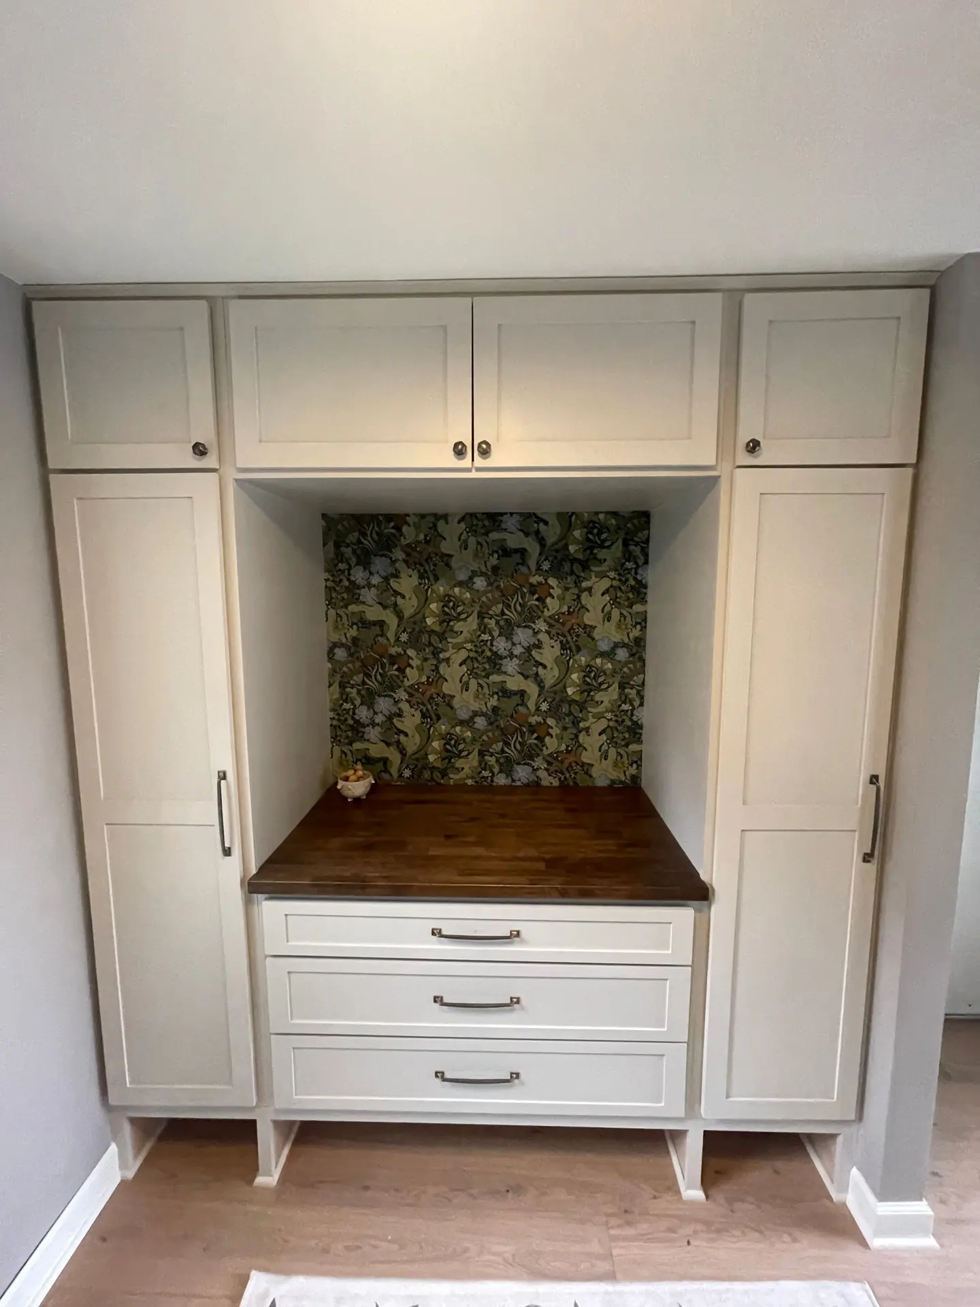
This Delafield bathroom was designed to feel bold and relaxing at the same time. A floor-to-ceiling accent tile wall highlights the freestanding tub, while a walnut vanity with a quartz countertop adds warmth. A separate walk-in shower is finished in tumbled white subway tile, and a built-in mudroom cabinet area just outside adds storage and a spot to drop everything at the door.
Mount Pleasant Bathroom Remodel
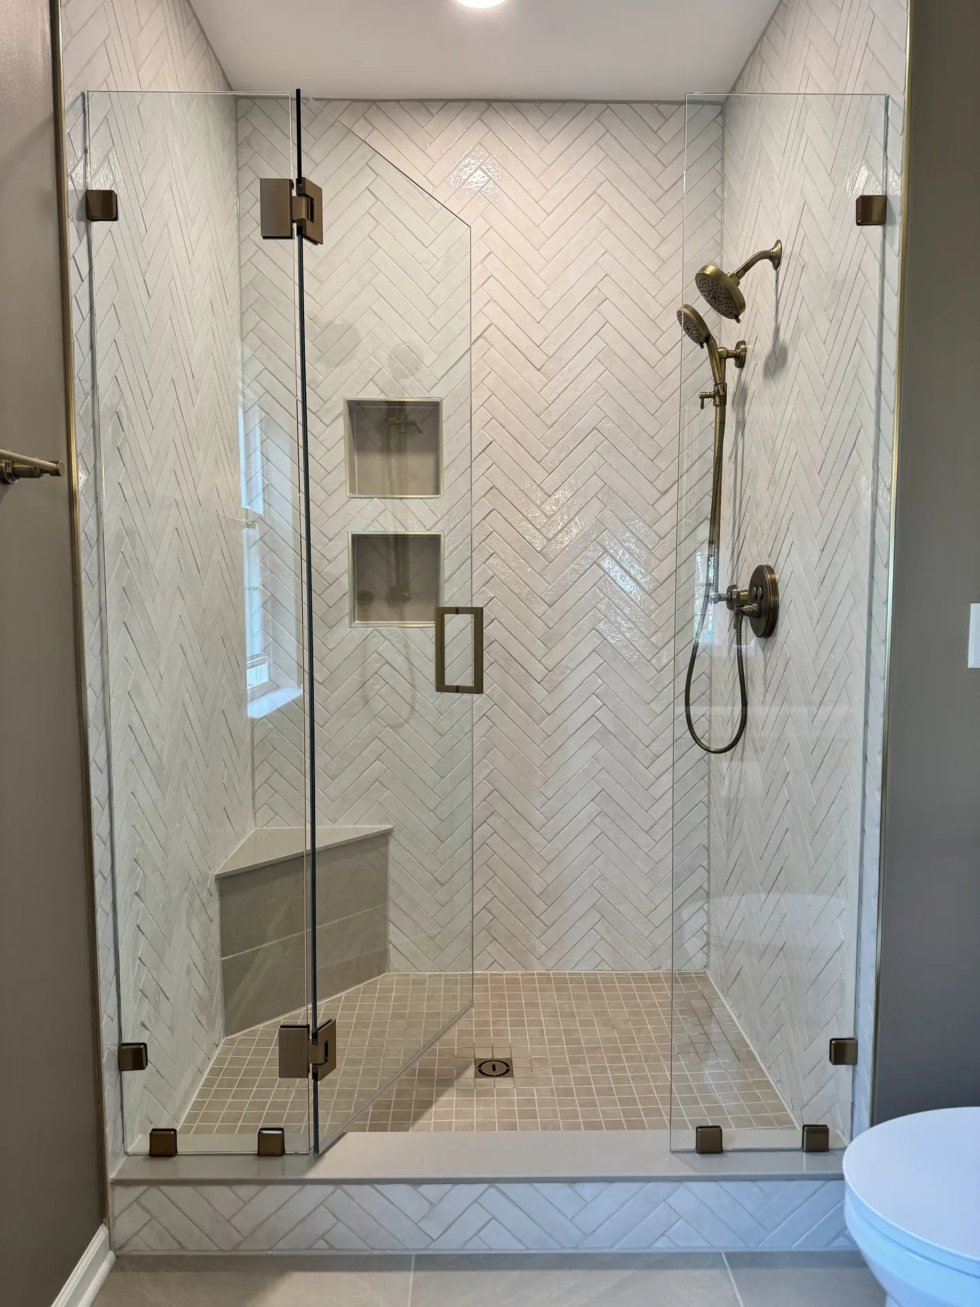
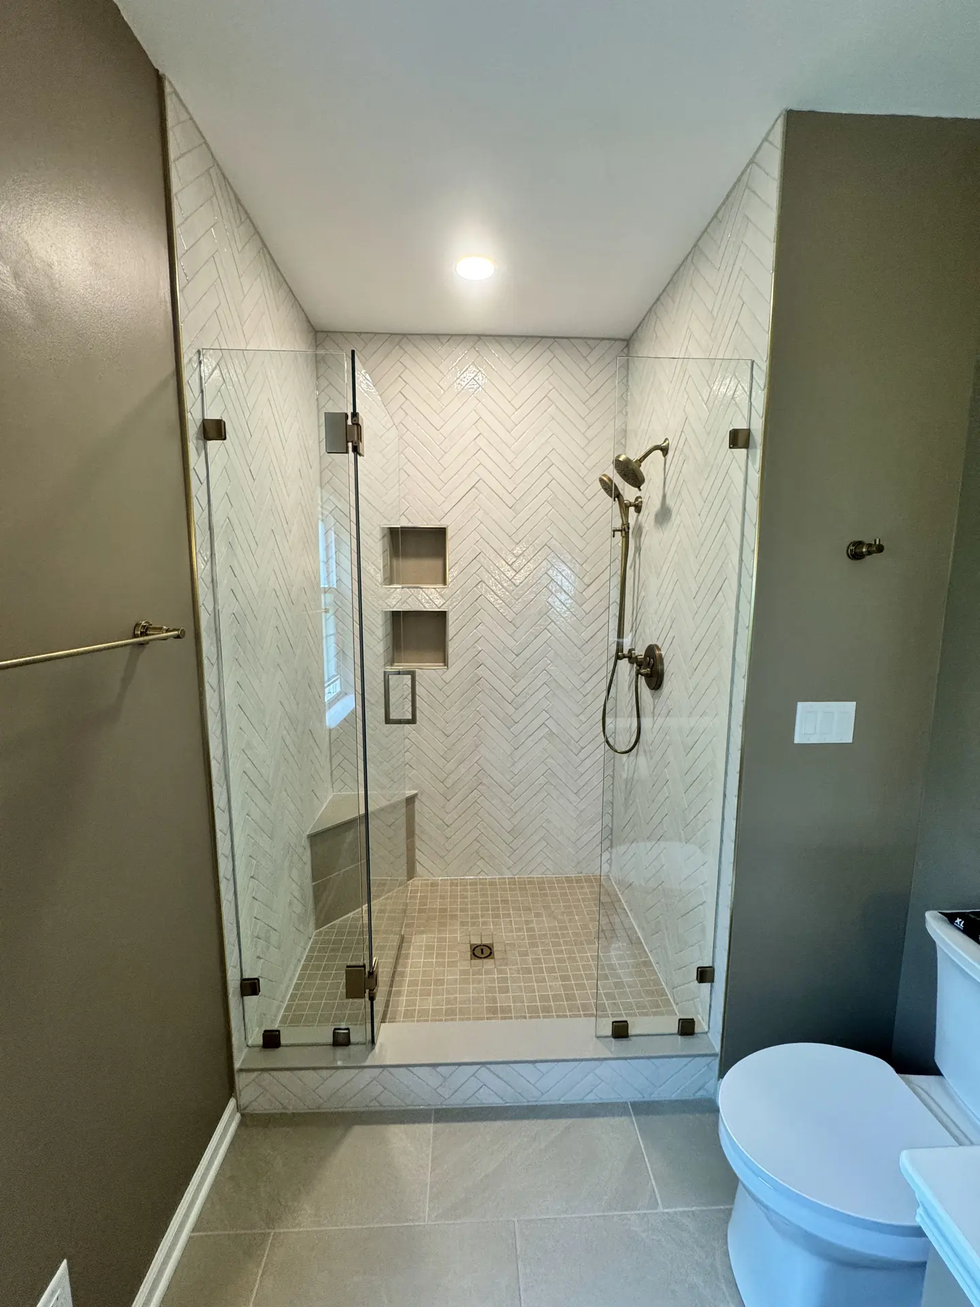
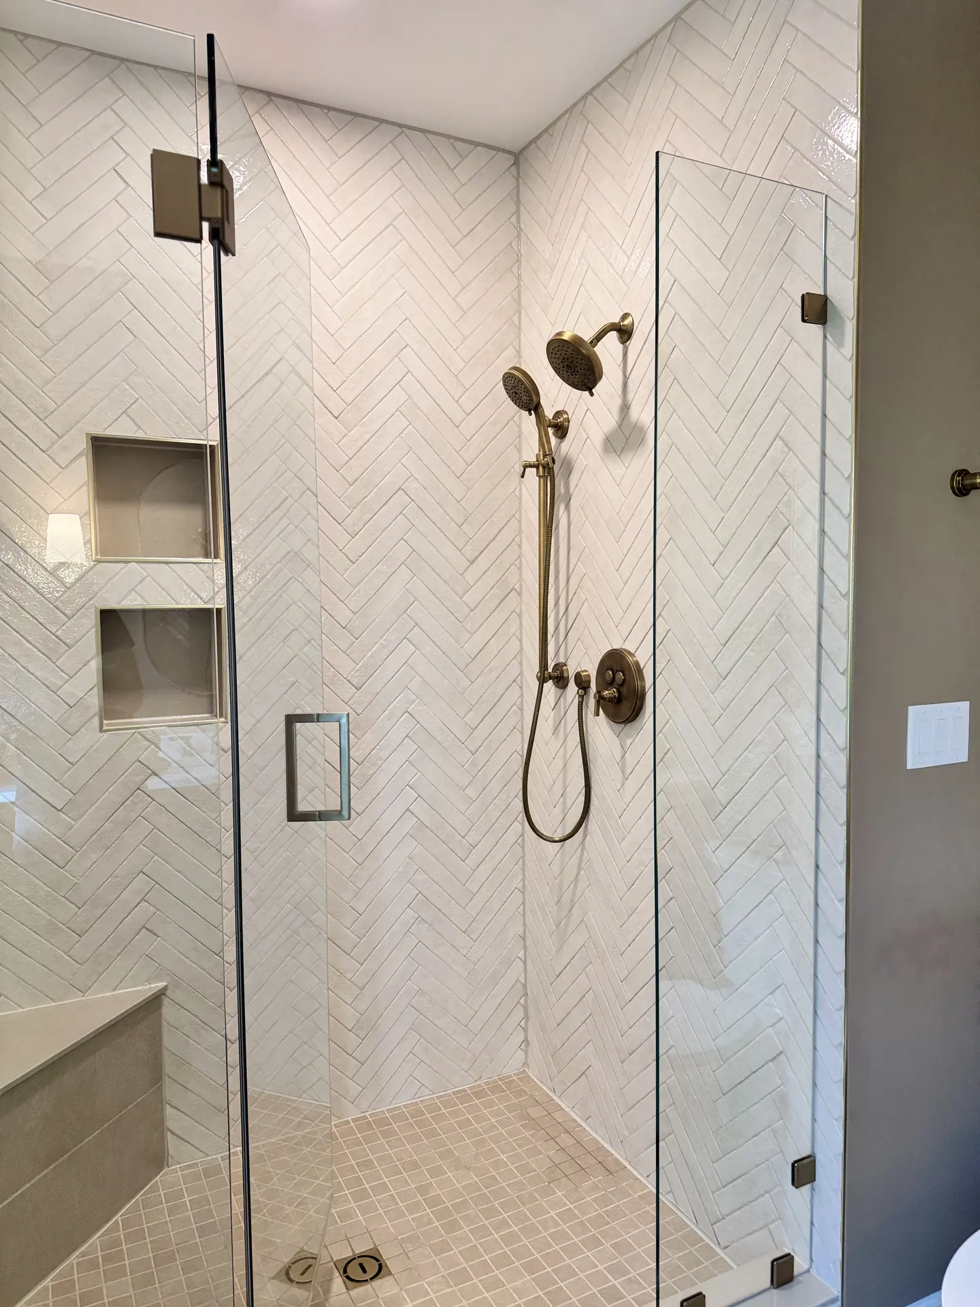
This Mount Pleasant bathroom centers on a bright, elevated walk-in shower. Glossy white herringbone tile runs floor to ceiling, with two stacked niches and a built-in corner bench for everyday function. A frameless glass enclosure and brushed bronze fixtures, including a rain head and handheld sprayer, complete the look.
Bathroom Remodeling Services
Every part of the bathroom, covered
Whether you are replacing a dated vanity or taking the room down to the studs, each part of your bathroom includes design help, curated material selections, renderings of the finished space, demolition, and installation. Curious what that looks like week to week? Here is how our remodeling process works. And if the kitchen is next on your list, take a look at our kitchen remodeling projects too.
Vanities and cabinetry
A single or double vanity, a floating vanity that opens up floor space, a built-in makeup station, or a tall linen cabinet beside the shower. Drawer organizers and a medicine cabinet recessed into the wall add storage without crowding a smaller room, and the vanity height can be set to what is comfortable for you.
Countertops
Quartz, granite, marble, and solid surface each bring a different look, feel, and level of upkeep to a vanity top. Beyond the material, we work through the sink style, faucet spread, and how much open counter each person sharing the bathroom needs.
Tile
Large-format porcelain on the shower walls means fewer grout lines to scrub, and small mosaics on the shower floor give better grip underfoot. A feature wall behind the tub or a patterned floor adds character. We plan the tile layout before setting a single piece, so cuts land in the right places and the pattern lines up from wall to wall.
Flooring
Bathroom floors have to handle water, humidity, and everyday wear. Porcelain tile and waterproof luxury vinyl both hold up well, each with its own look and feel. We make sure the floor is solid and level first, so tile does not crack later and the transition into the hallway stays smooth.
Lighting and plumbing changes
Moving the toilet, adding a second sink, placing the shower valve where you can reach it before stepping in, or trading a tub-shower combo for a walk-in shower all come down to where the plumbing goes. We also plan vanity lighting, a properly sized vent fan, and recessed lights over the shower.
Tubs and fixtures
A freestanding soaking tub, a built-in tub with a shower above it, or no tub at all in favor of a larger walk-in shower. Whichever direction you go, the tub, shower system, faucets, and toilet are all taken care of, and every fixture is checked to make sure it is working the way it should before we wrap up.
What goes into a bathroom remodel
Tap or click the + markers to explore the details.
From start to finish Joe was a pleasure to work with on my bathroom remodels. He called to confirm, was always on time and completed the job in the given time frame… He replaced my floors and trim, vanities, toilet and a cabinet.
Start here
Get a free estimate
Tell us a little about your kitchen or bathroom remodeling project. We’ll get back to you to set up a time to see the space.

