
Kitchen Remodeling in Southeast Wisconsin
Custom kitchens designed around how your family cooks, gathers, and lives, then built by our own crew. Serving New Berlin, Franklin, Muskego, and communities across Waukesha and Milwaukee counties.
- In-house crew
- Local Franklin office
- Free in-home estimates
Why Remodel
Why remodel your kitchen with Black Label Building
Your kitchen is the room you use most. When the layout fights you and there's never enough counter space, it wears on your whole day.
A remodel is your chance to fix all of it at once: a layout that actually works, storage where you need it, better lighting, and finishes you'll still love years from now. It also adds real value to your home when it's time to sell.
If you've been putting it off, it's usually not because you don't want it. It's because the process feels overwhelming. That's the part we take off your plate. One local team handles everything from the first measurement to the final walkthrough, and we'll guide you through every decision along the way.
- 01One crew, start to finishAside from utilities, the carpentry, tile, flooring, and finish work is done by our own craftsmen, not handed off to whoever's available.
- 02Designed around youWe plan the layout, cabinetry, countertops, and lighting with you before anything gets ordered or torn out.
- 03Ready for older homesOutdated plumbing, uneven floors, and walls that aren't where you'd like them are problems our crew has already worked through.
- 04Local and accountableOur office is on Ryan Road in Franklin. We're members of NARI, NKBA, NAHB, and the MBA, with an A+ rating from the BBB.
Our Work
Kitchen remodeling projects
Finished kitchens from across Southeast Wisconsin. Open a project to see it, and click any photo to view it full size.
Franklin Kitchen Remodel
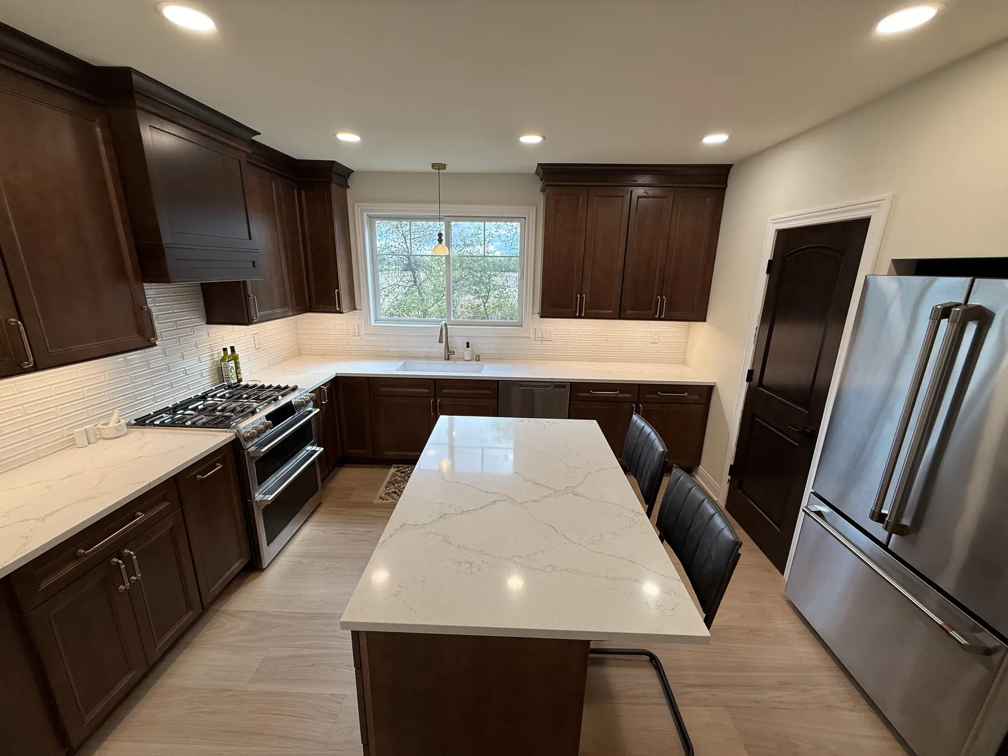
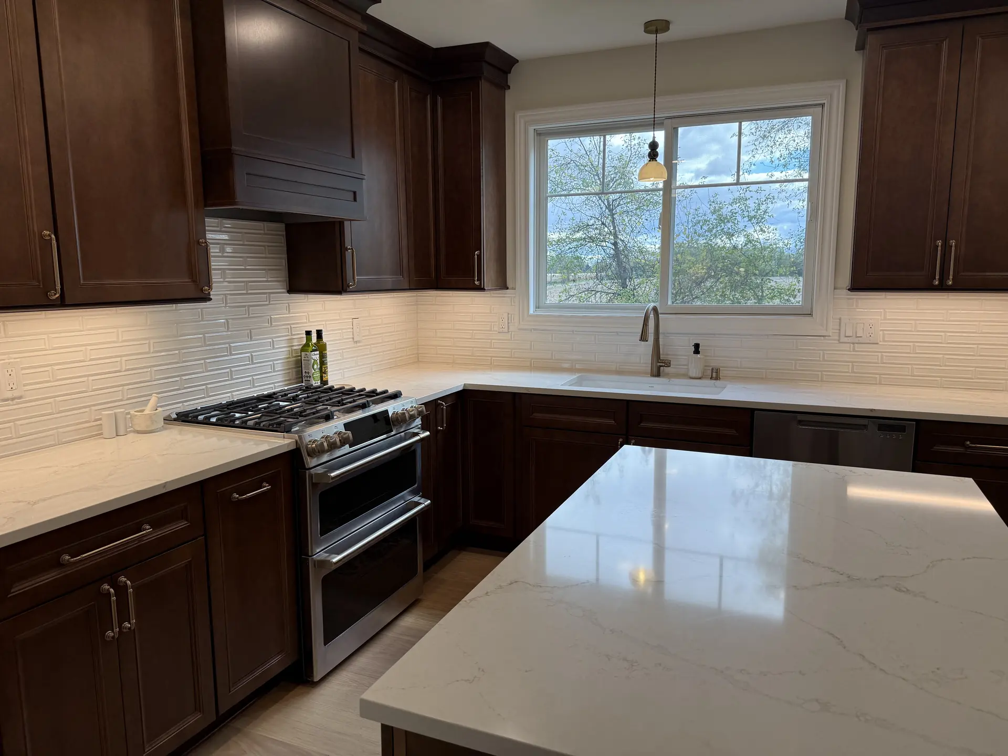
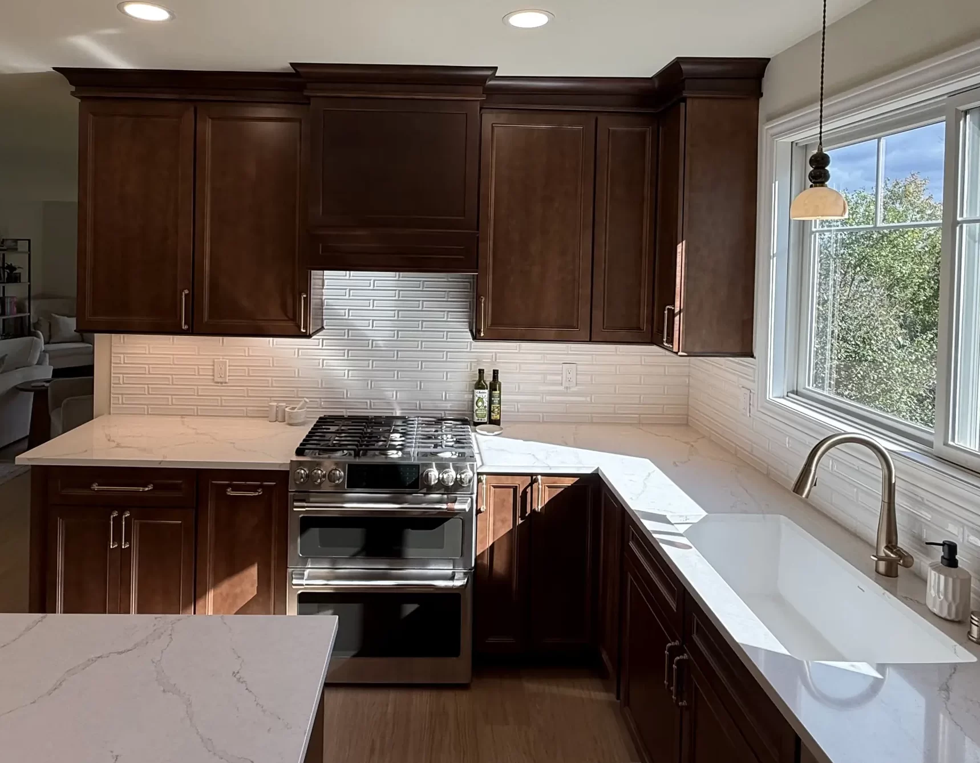
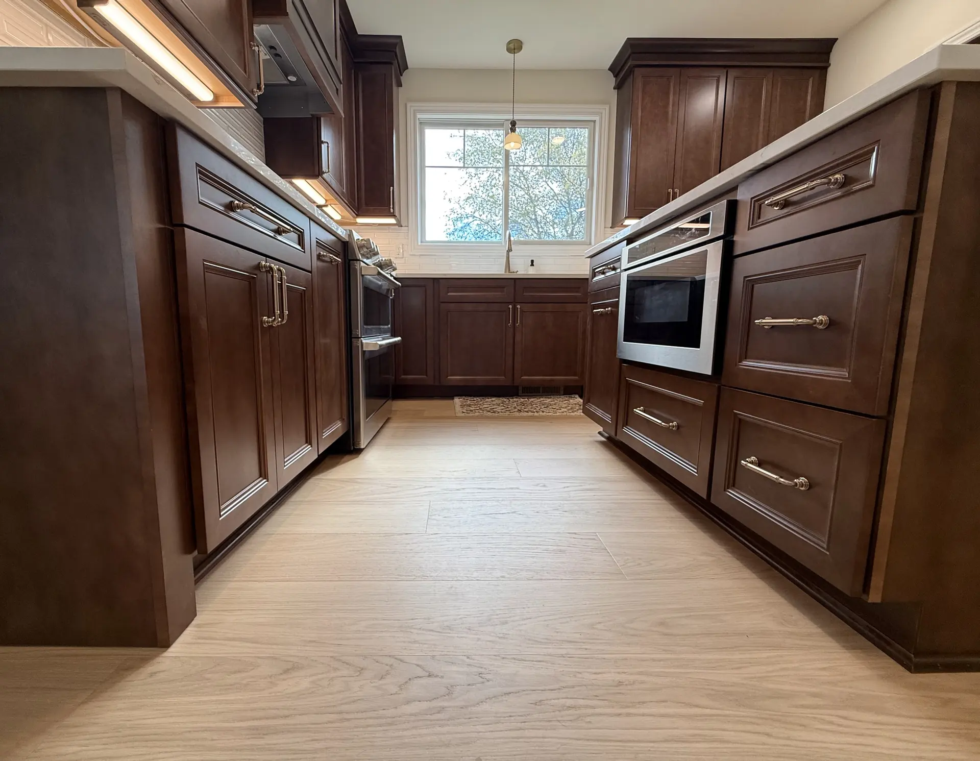
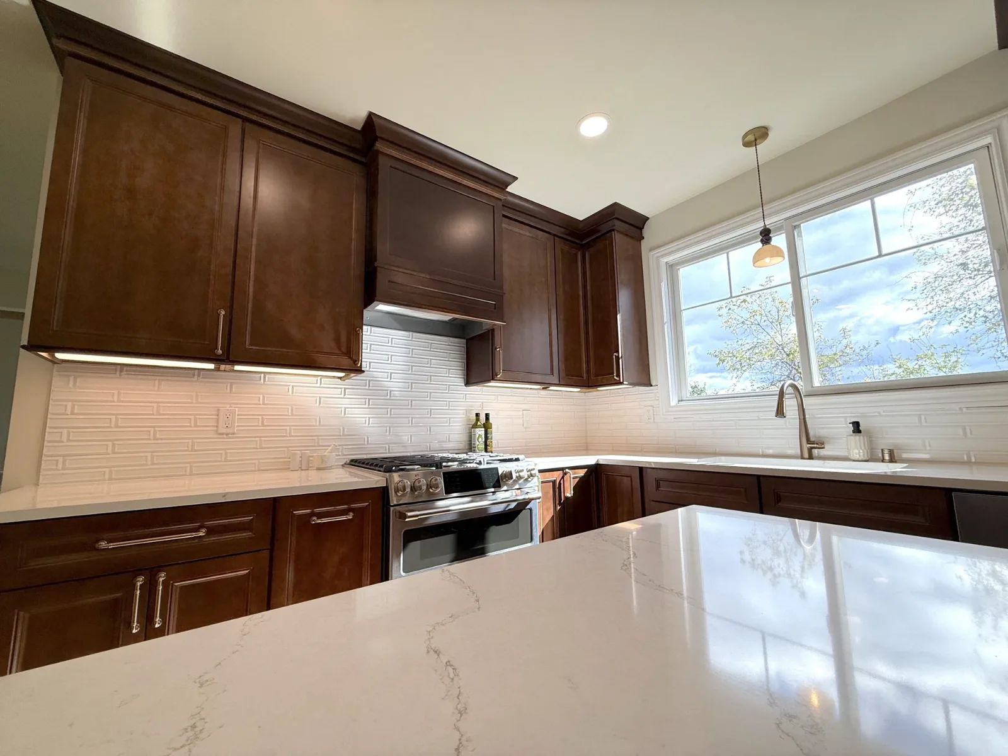
This Franklin kitchen pairs rich, dark-stained maple cabinets with crisp white quartz countertops for a warm, high-contrast look. A center island adds prep space and seating, while a textured white tile backsplash and under-cabinet lighting brighten the work areas. Crown molding, a wood hood surround, and a built-in microwave drawer finish the space.
Franklin Kitchen Remodel No. 2
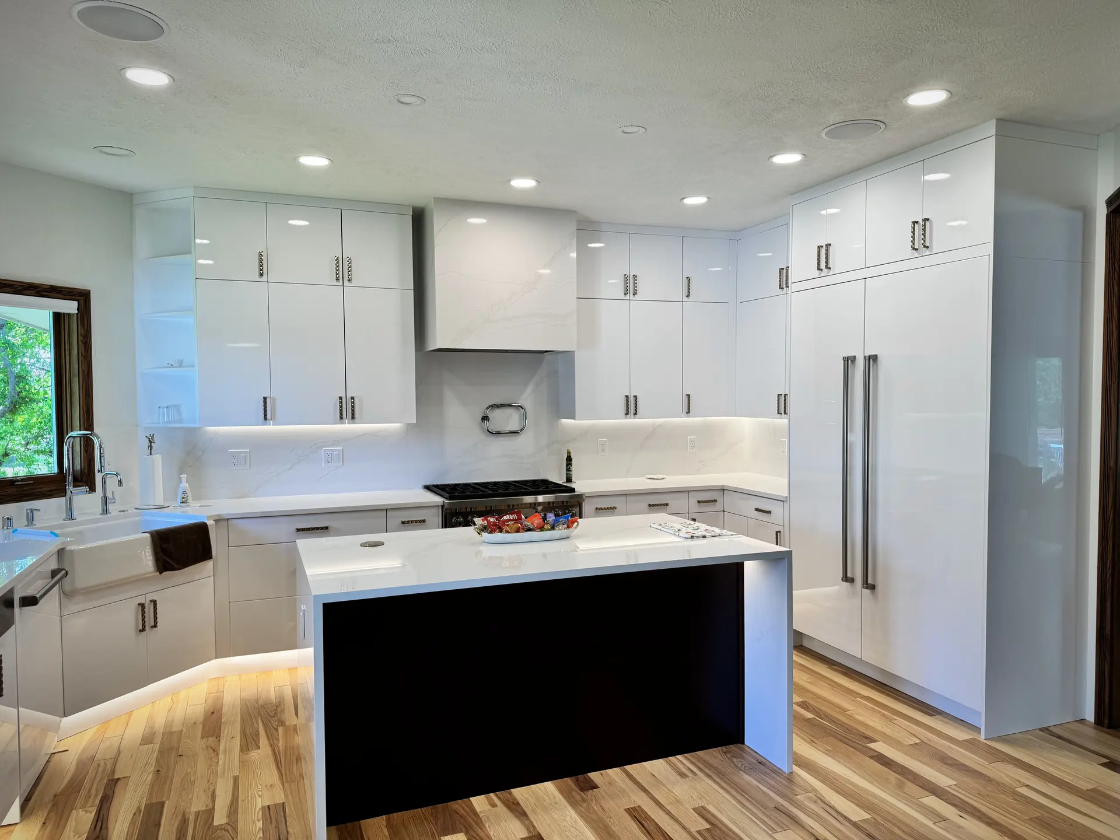
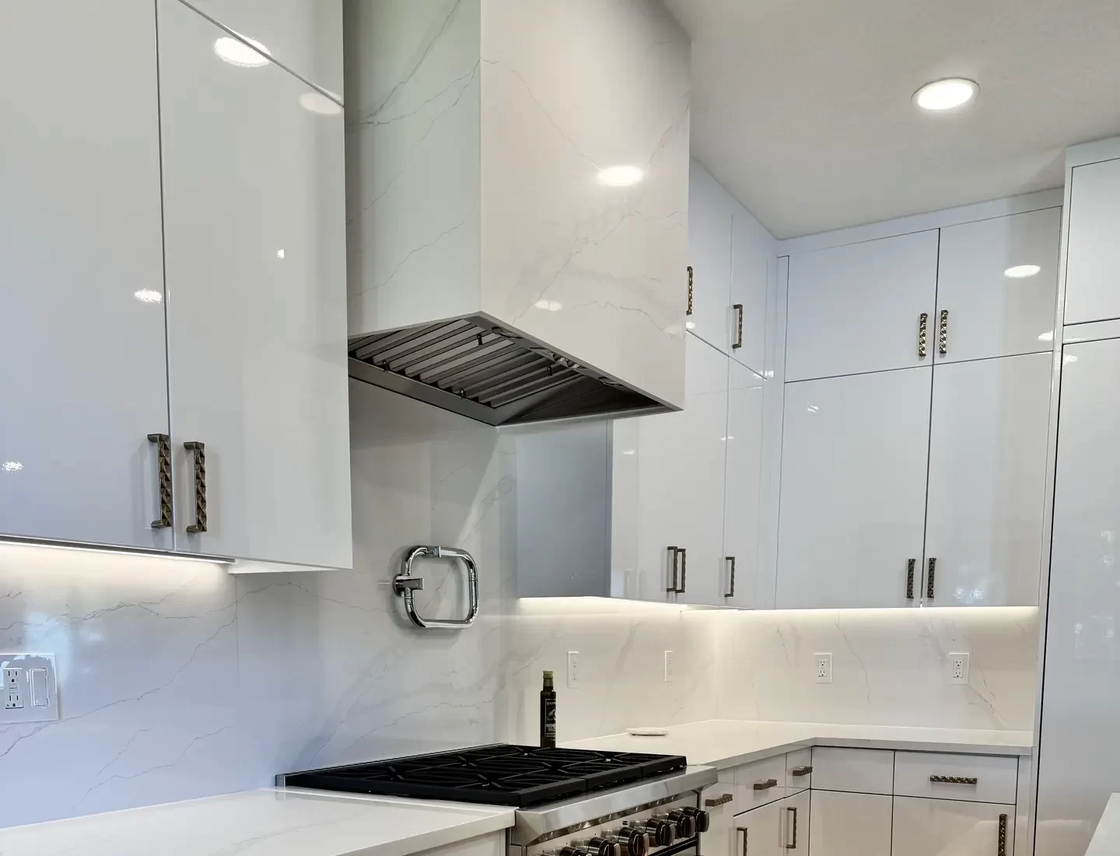
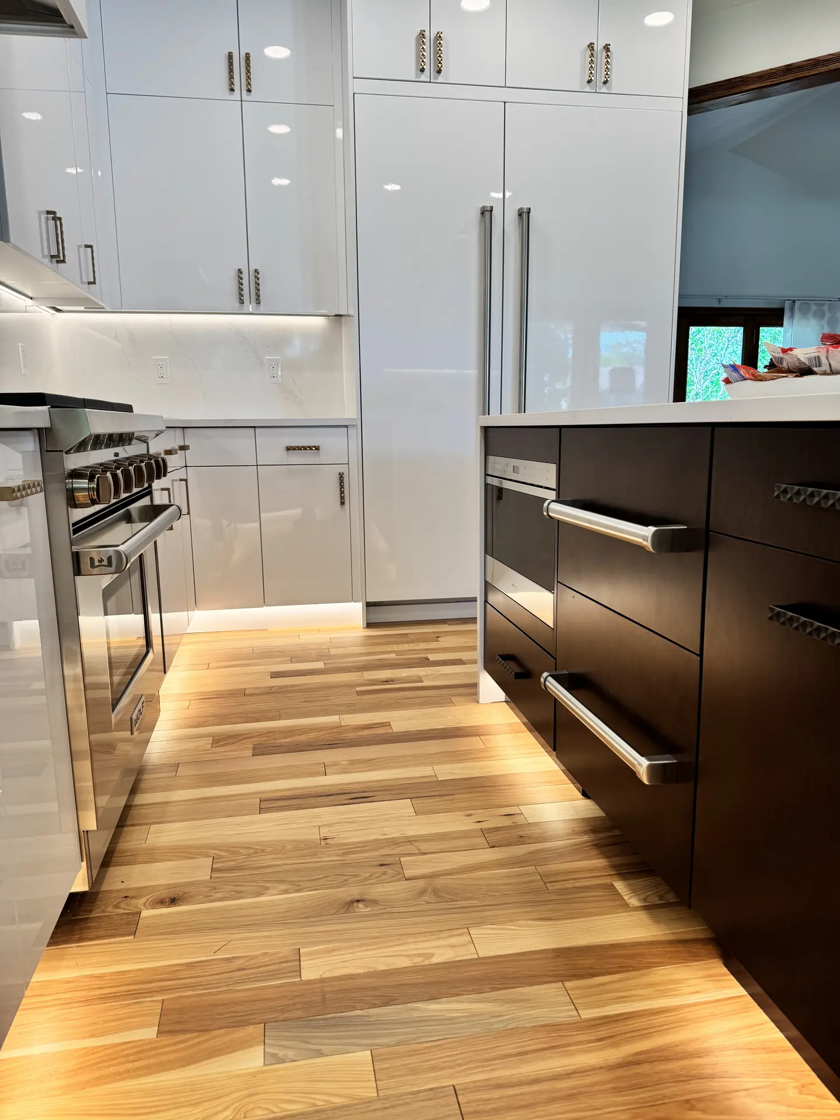
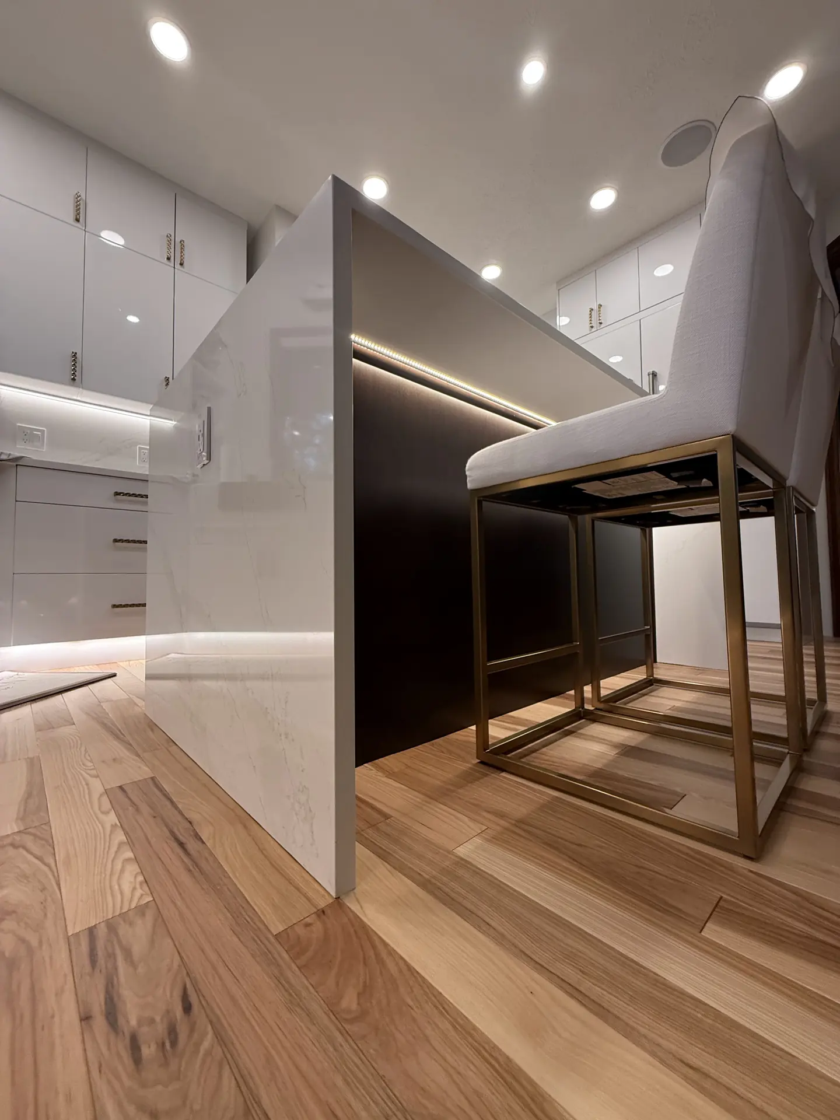
This Franklin kitchen goes full modern with high-gloss white slab cabinets and a quartz-wrapped range hood that blends seamlessly into the full-height quartz backsplash. The island makes the statement, with dark cabinetry and quartz waterfall edges on both ends. Toe-kick and under-cabinet lighting give the whole room a soft glow at night.
Mukwonago Kitchen Remodel
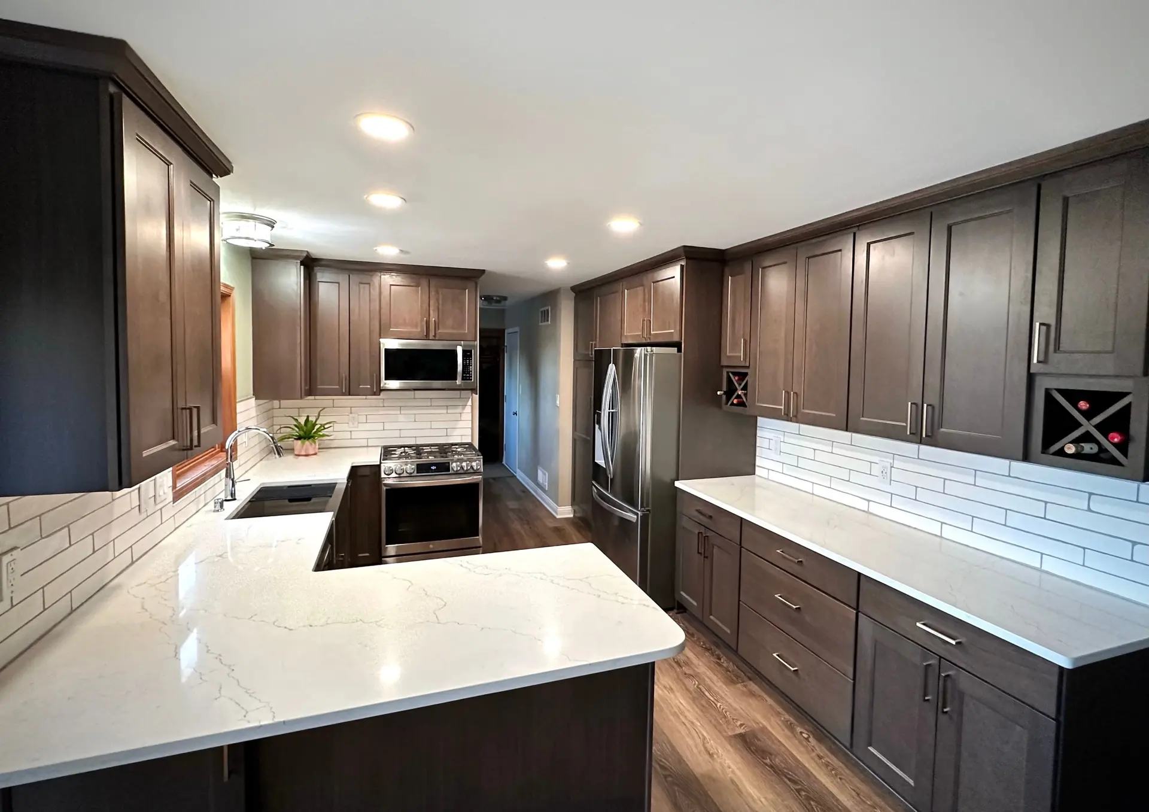
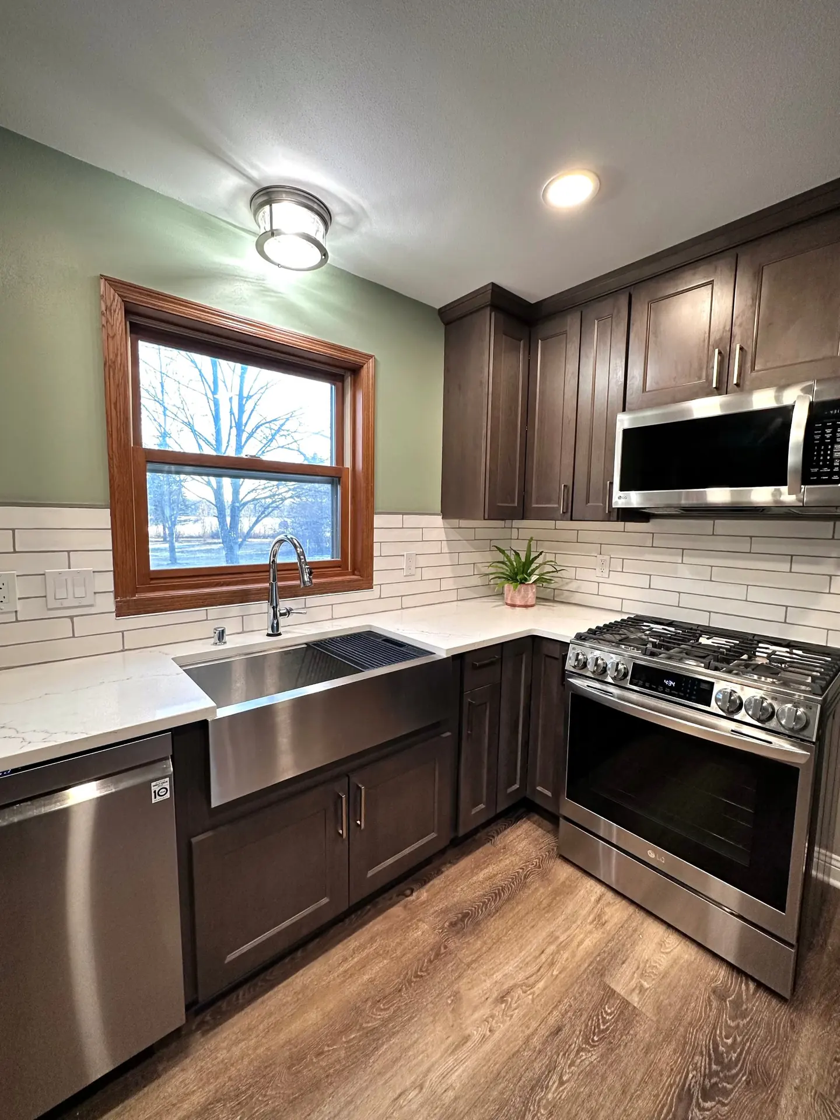
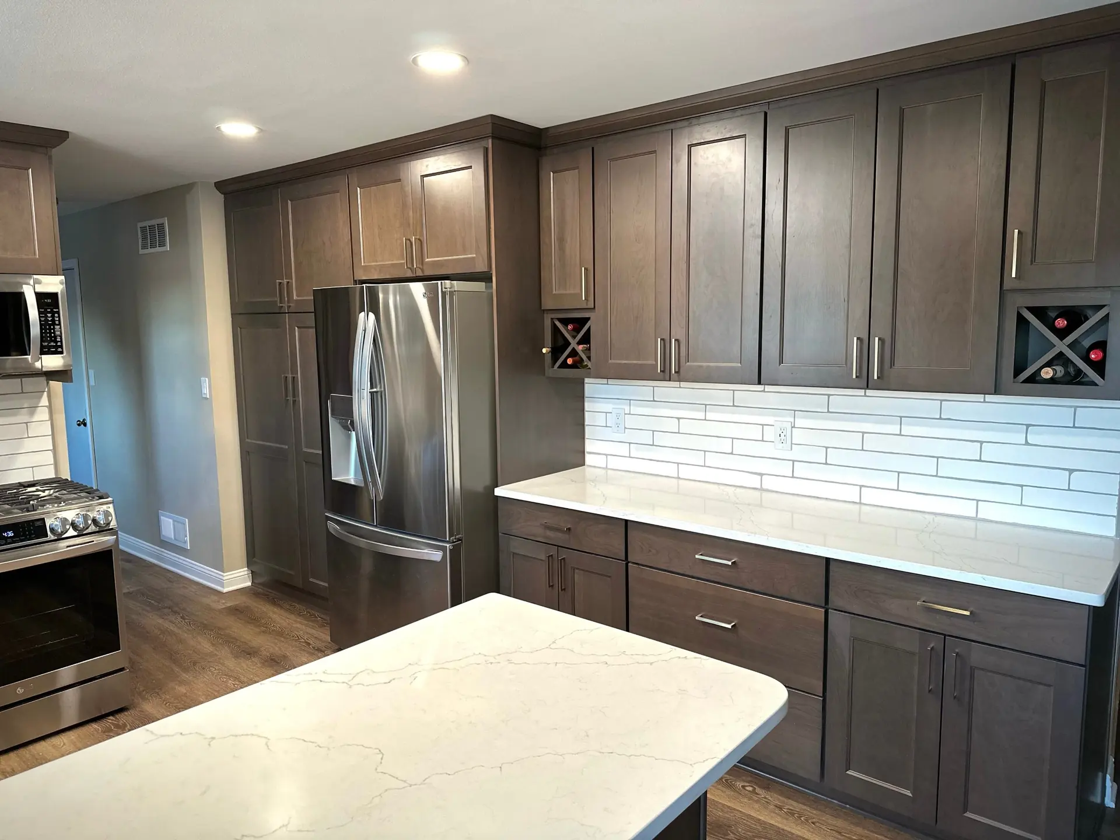
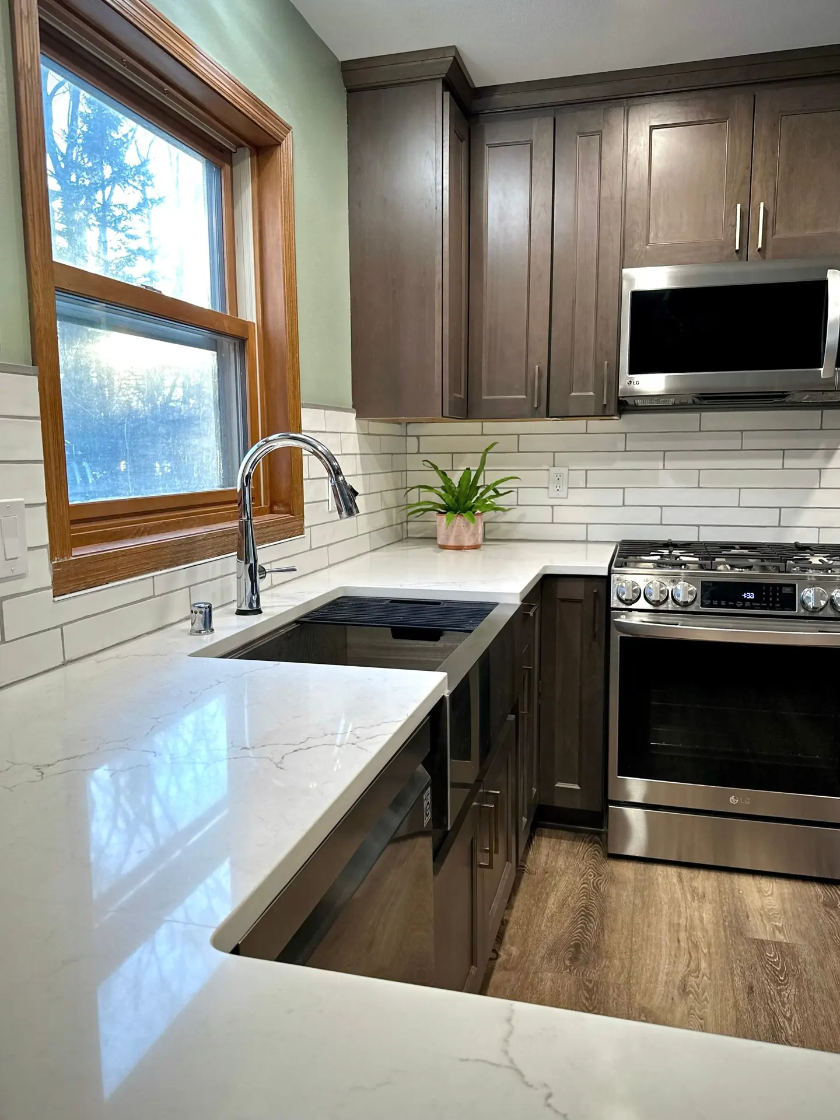
This Mukwonago kitchen pairs dark-stained cabinetry with white quartz countertops and a long, handmade-look subway tile backsplash. A stainless apron-front workstation sink sits beneath the window, and a quartz peninsula adds extra prep space and seating. Built-in wine cubbies and floor-to-ceiling pantry storage finish the space.
Delafield Kitchen Remodel
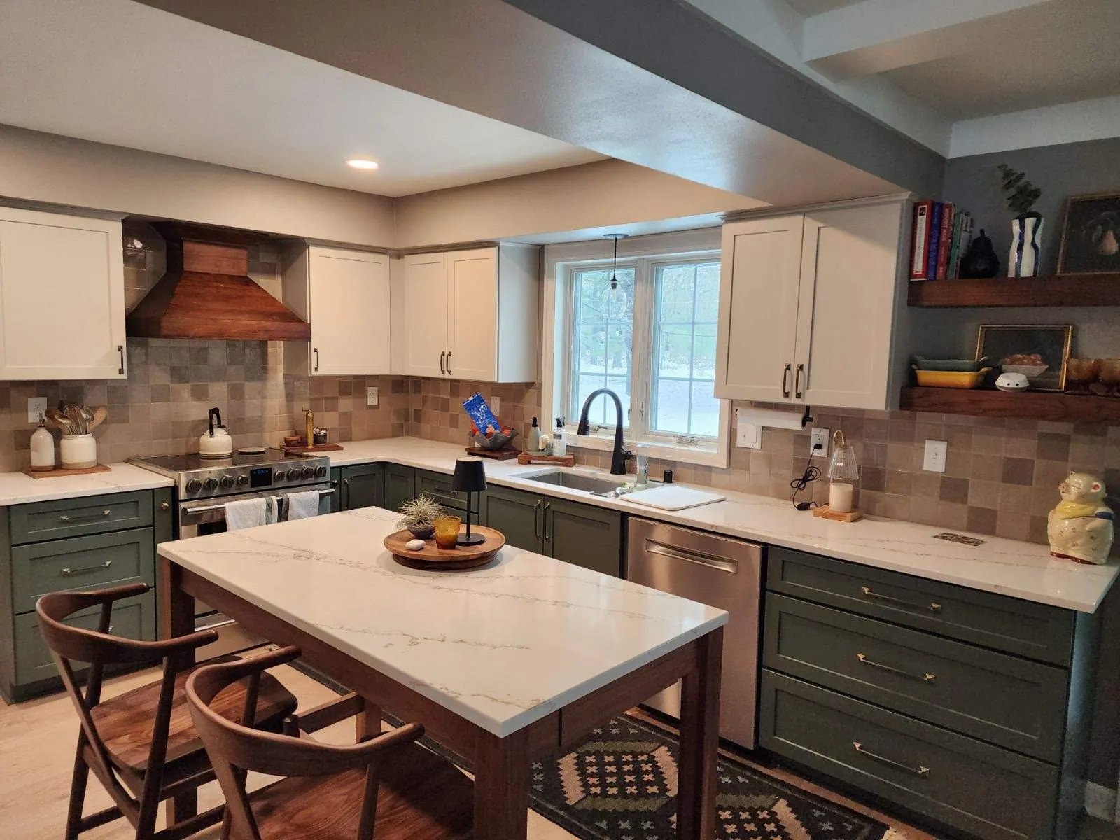
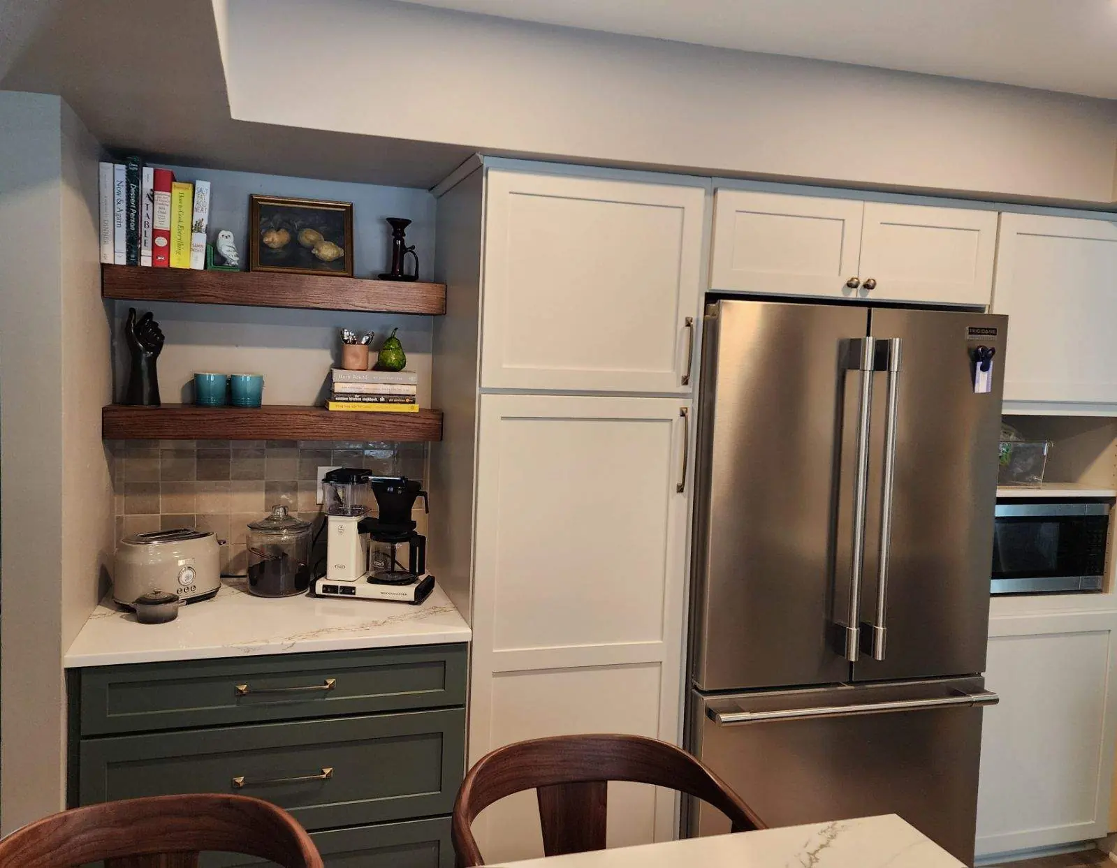
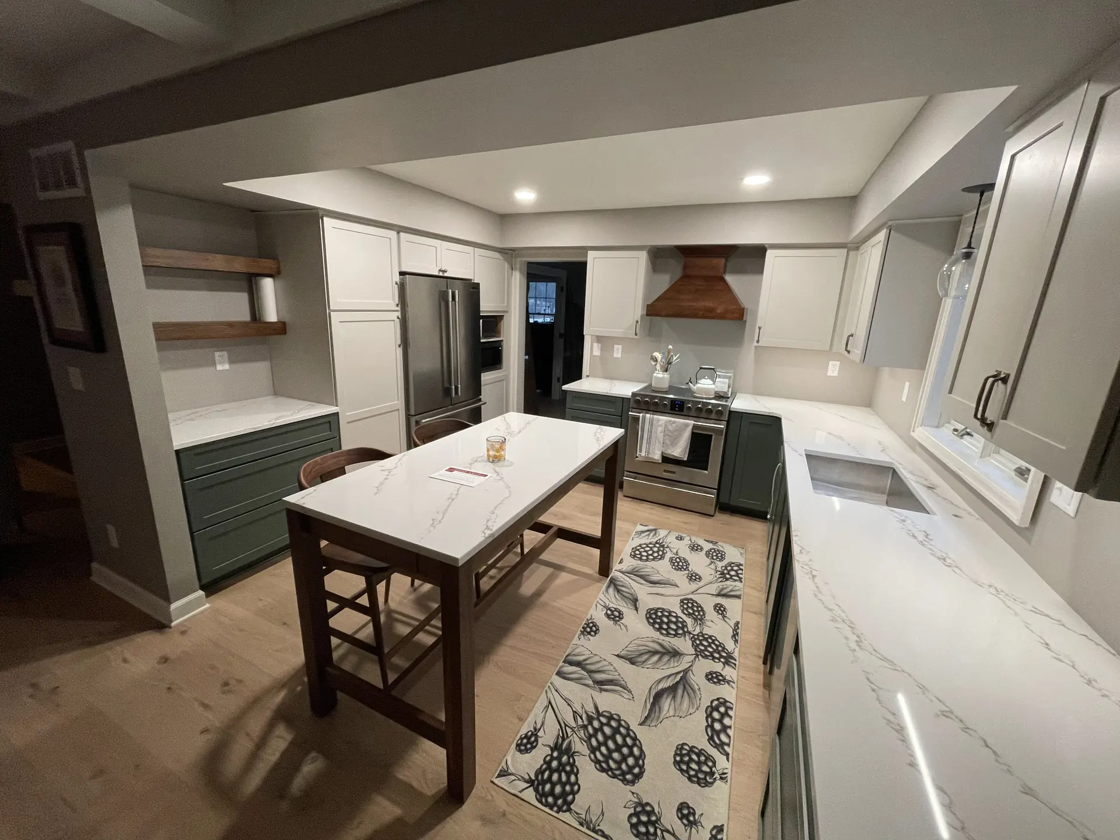
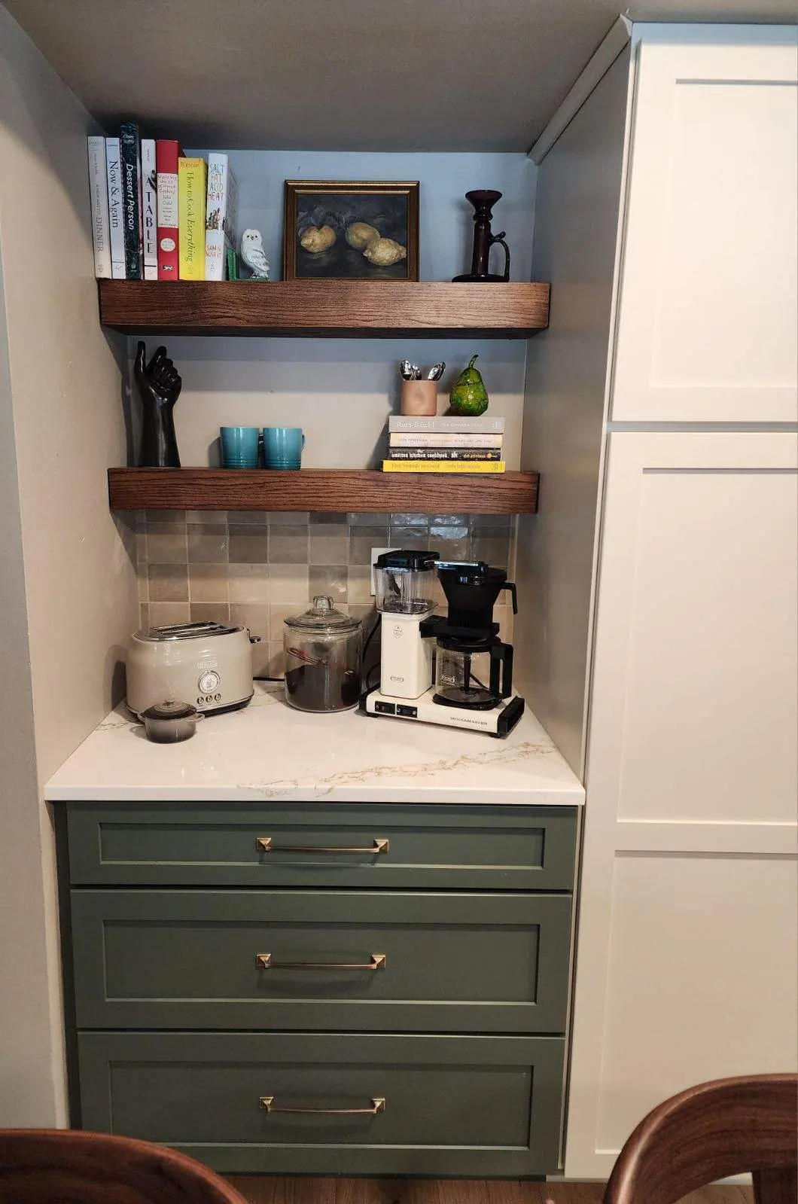
This Delafield kitchen uses two-tone cabinetry, with sage green lowers and crisp white uppers, to keep the room feeling fresh and grounded. Storage is everywhere: deep drawer stacks, pantry cabinets around the refrigerator, and a dedicated coffee bar with floating wood shelves. A wood range hood and handmade-look square tile backsplash tie it all together.
Delafield Kitchen Remodel No. 2
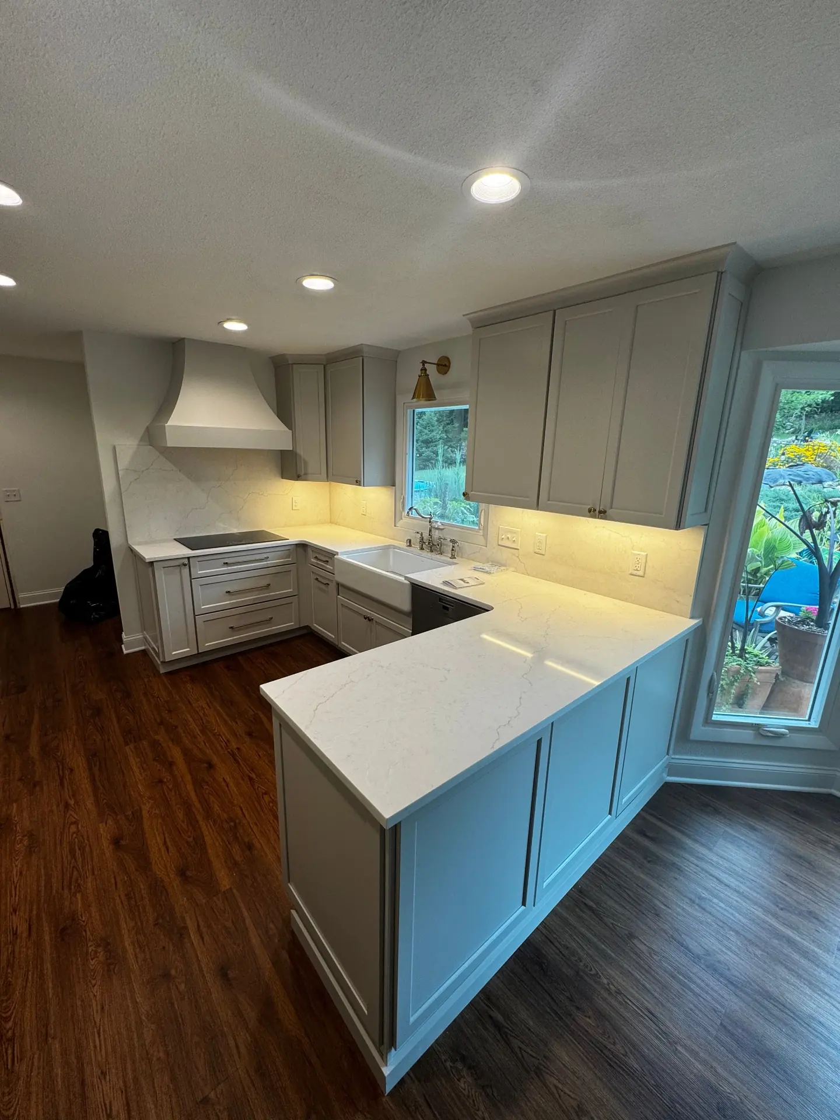
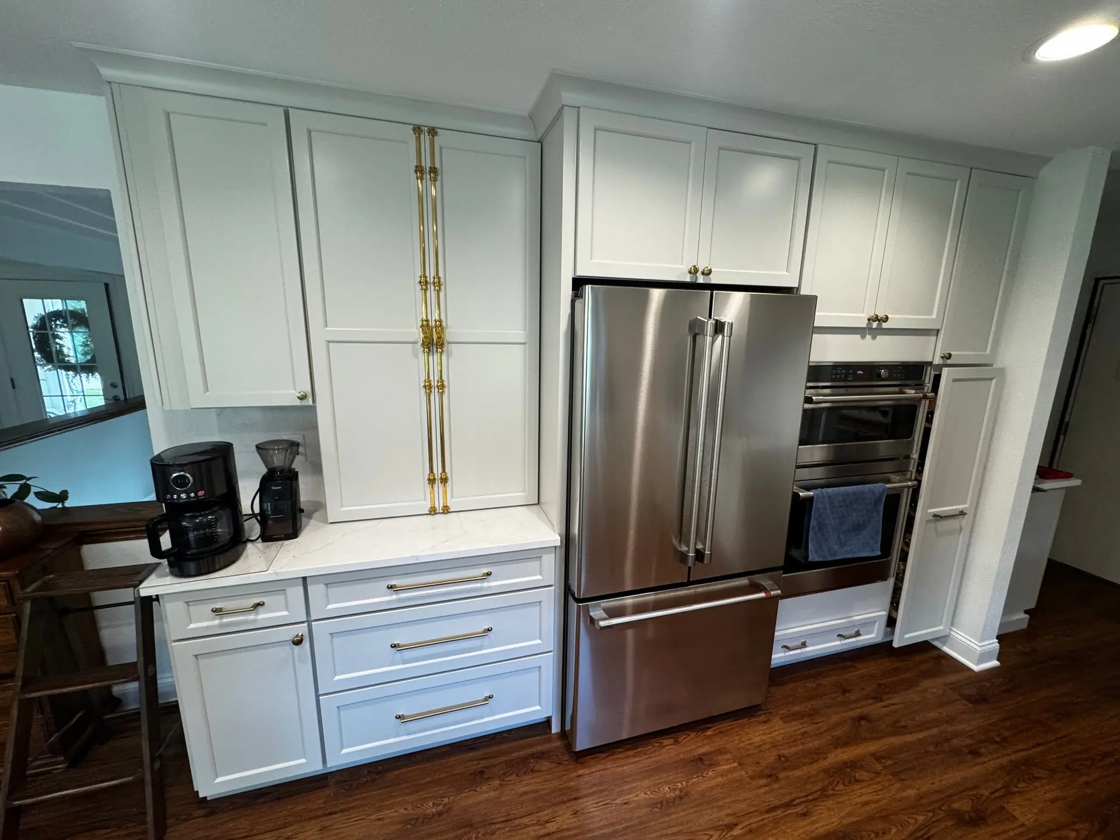
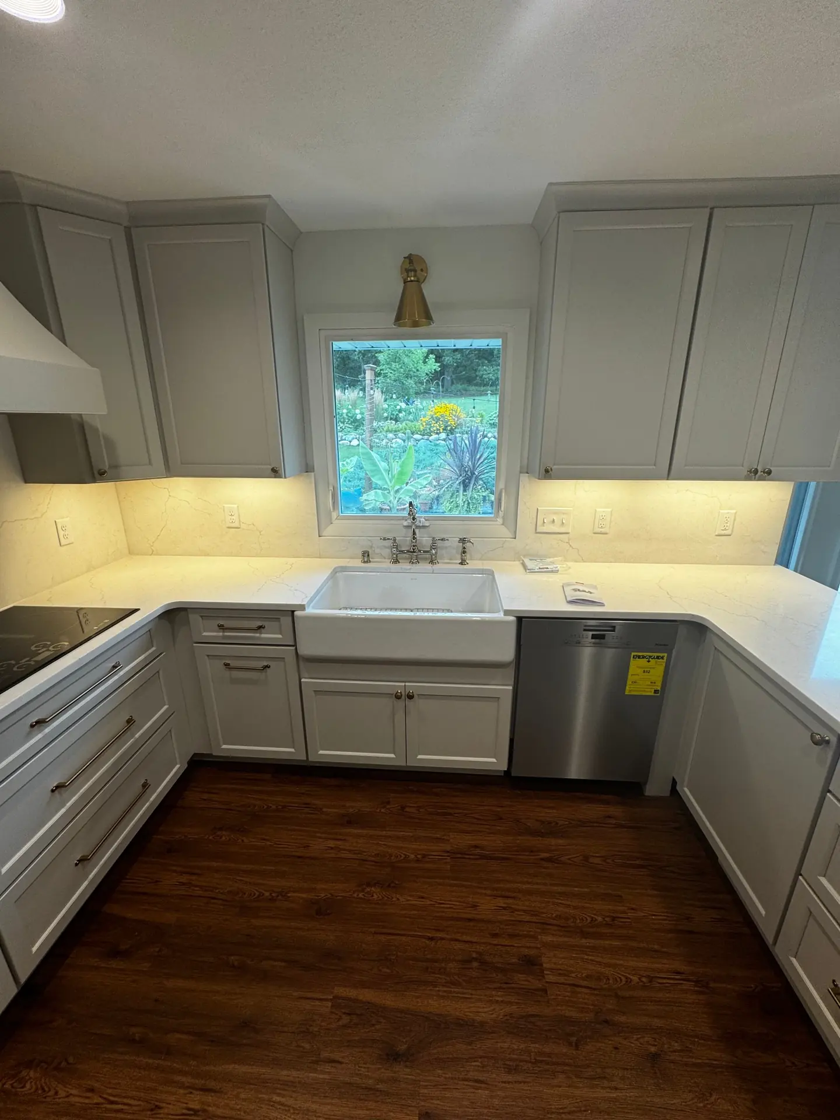
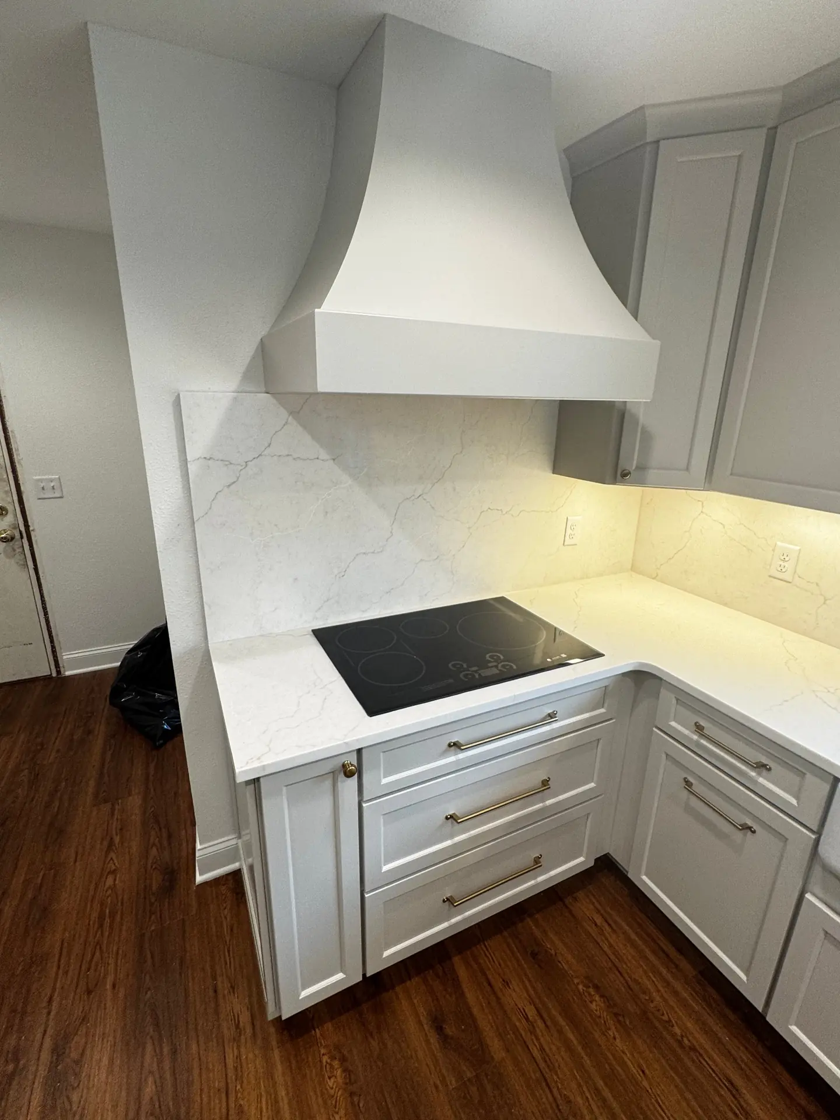
This Delafield kitchen pairs soft painted maple cabinets with quartz countertops and a full-height quartz backsplash that carries up behind the range hood. A white farmhouse sink sits beneath the window, and countertop-to-ceiling brass cremone bolts turn the pantry doors into a statement piece. Rich luxury vinyl plank flooring grounds the light palette with warmth and stands up to everyday wear.
Milwaukee Kitchen Remodel
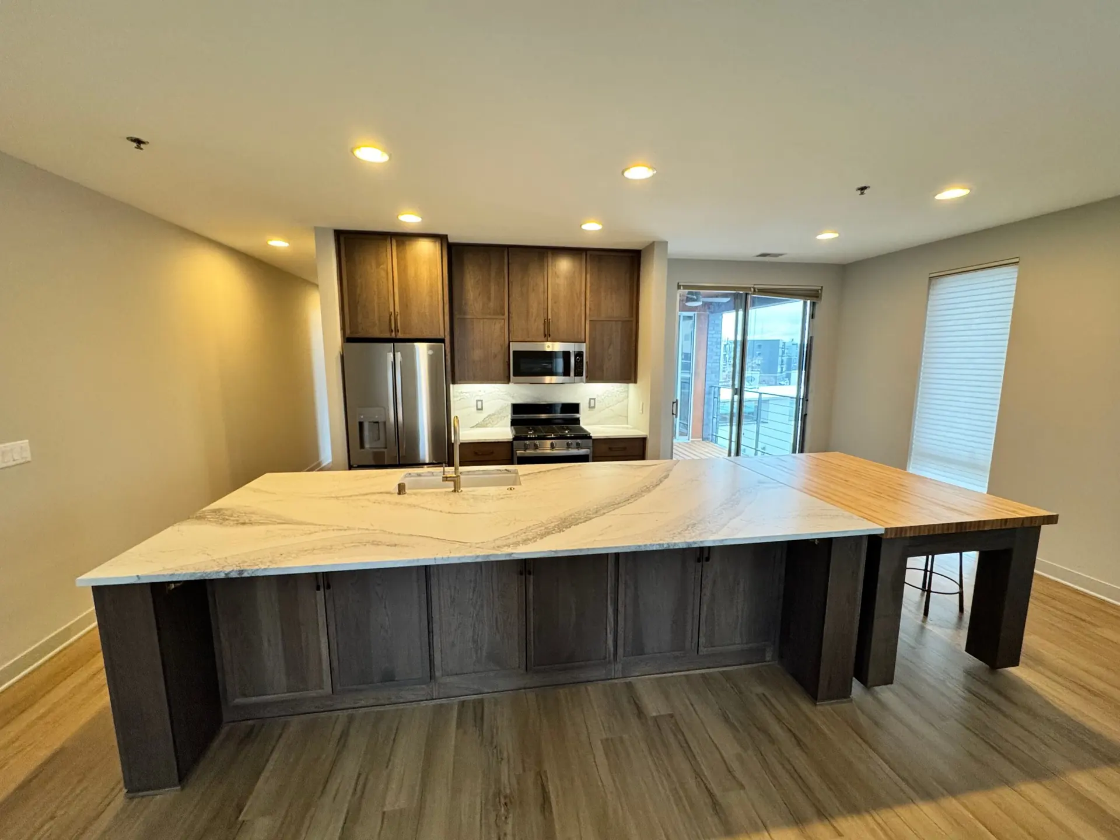
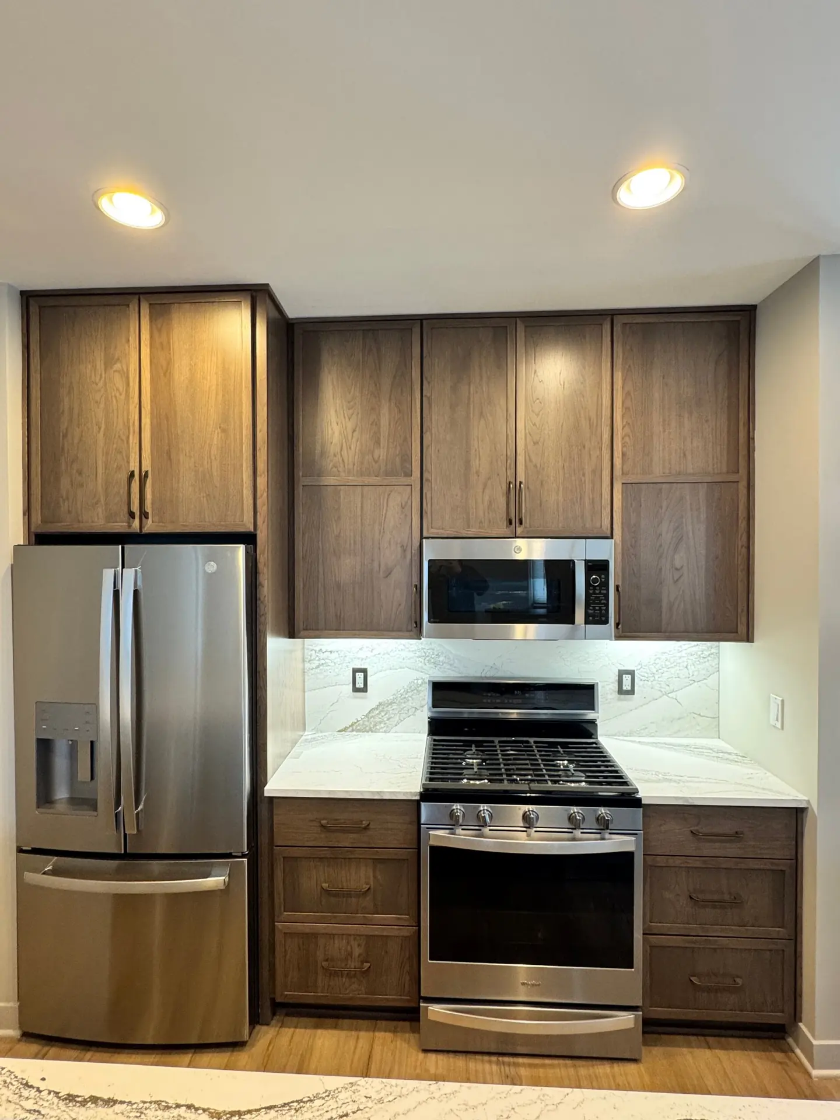
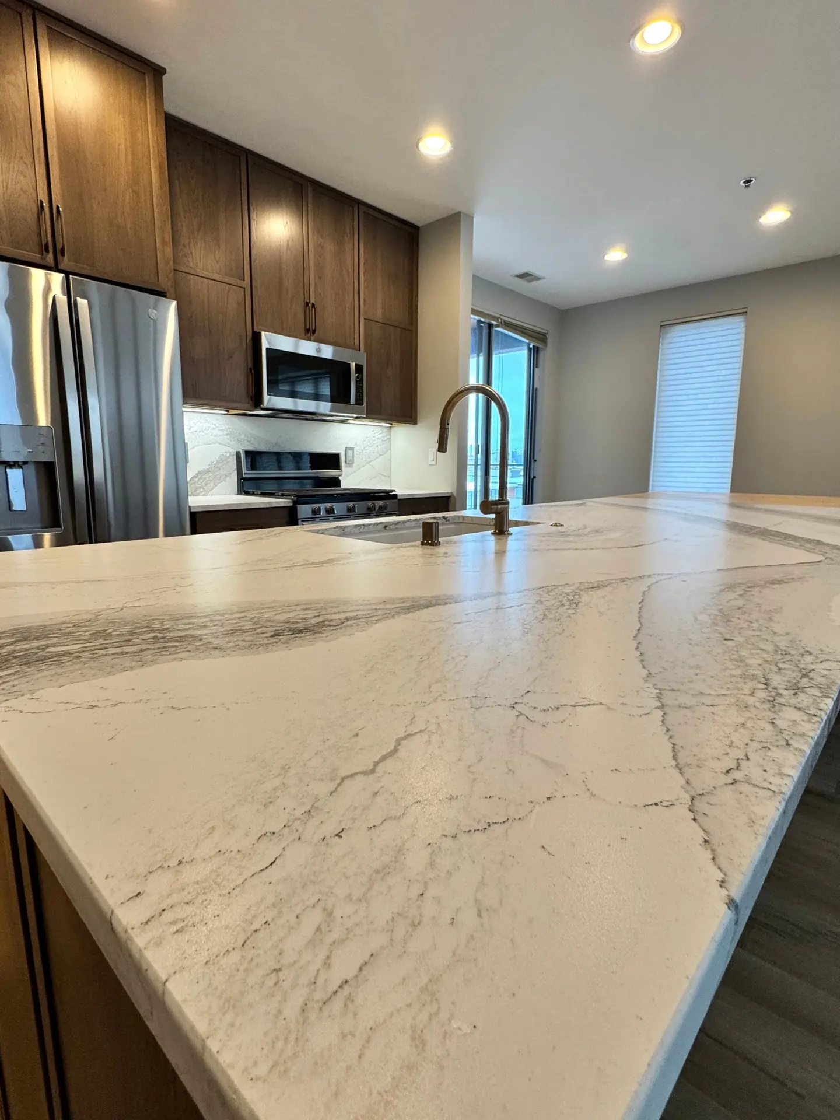
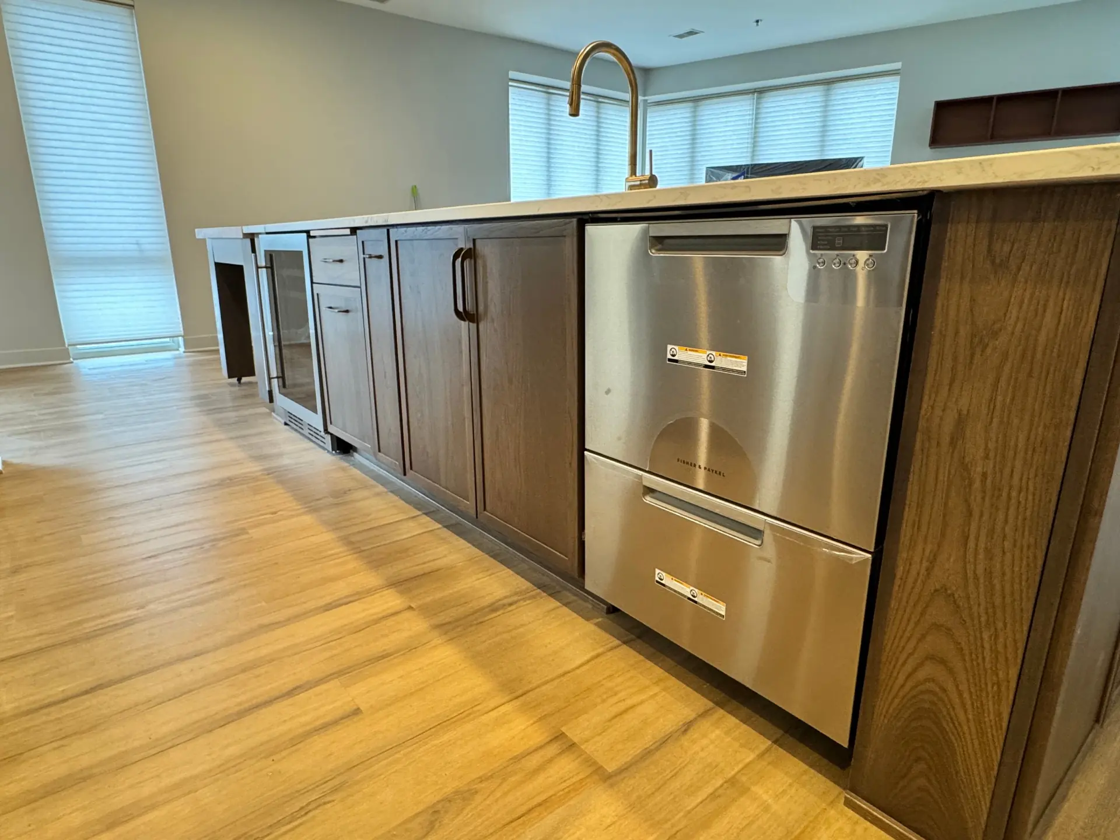
This Milwaukee kitchen is built around a show-stopping island, topped with boldly veined quartz and finished with a butcher block table extension for casual dining. Hickory cabinets with reversed raised panel doors bring natural warmth, while quartz countertops and a full-height quartz backsplash keep the look clean and continuous. Luxury vinyl plank flooring ties the open space together.
Kitchen Remodeling Services
Every part of the kitchen, covered
Whether you are updating a few pieces or rethinking the entire room, each part of your kitchen includes design help, curated material selections, renderings of the finished space, demolition, and installation. Curious what that looks like week to week? Here is how our remodeling process works. And if a bathroom is next on your list, take a look at our bathroom remodeling projects too.
Cabinetry
Door style, wood species, finish, and hardware set the tone for the whole room, but the inside matters just as much. Think pull-out trash and recycling, roll-out shelves, drawer dividers, a tall pantry, or a spice pull-out next to the range. Every cabinet we install is chosen by our team and built to order, just for your kitchen.
Countertops
Quartz gives you consistent color and almost no upkeep. Granite brings natural movement and one-of-a-kind veining. Butcher block adds warmth to an island or coffee bar. Beyond the material, we help you work out edge profile, seam placement, and how much overhang you need for comfortable seating.
Lighting and plumbing changes
Moving the sink to the island, relocating the range, adding a pot filler, or finally getting enough outlets can change how the whole kitchen works. We map out where every fixture, switch, and outlet should go, and layer recessed, pendant, and task lighting so each part of the room is lit for what happens there.
Wall removal
Opening the kitchen to the dining or living room is one of the most requested changes we see. Before anything comes down, we find out what's inside the wall, including wiring, ductwork, plumbing, and whether it carries any load, and plan the support or rerouting it needs so the new opening looks like it was always there.
Flooring
Luxury vinyl plank, porcelain tile, and engineered wood all handle spills, foot traffic, and pets differently. We help you choose a floor that fits how your household lives, plan clean transitions into the rooms next door, and level the subfloor first so the new floor sits flat and stays quiet underfoot.
Tile and backsplash
The backsplash is the easiest place in the kitchen to show some personality. Classic subway, handmade-look zellige, a herringbone accent behind the range, or a full quartz slab all create a different feel. Grout color, pattern, and exactly where the tile stops make a big difference, so we sort out those details with you up front.
Inside the Kitchen
What goes into a kitchen remodel
Tap or click the + markers to explore the details.
We get tons of compliments over the job Joe and his team did to turn our vision into reality through custom cabinetry… He and his team were extremely friendly and conscientious. I would highly recommend them for any remodel or build.
Start here
Get a free estimate
Tell us a little about your kitchen or bathroom remodeling project. We’ll get back to you to set up a time to see the space.

